TOPS.ME GUIDE
tops.me
Interest-free installment plan from the developer

20.7 km to Saba Beach

RE:IMAGINED VILLAS UBUD 2

Interest-free installment plan from the developer

1 - 4 bedrooms 48 - 200 sq.m.
For living and leisure by the sea
Leave a request

We will send you a selection of available apartments, floor plans, and answer your questions.

Please enter a valid phone number

By clicking Submit, you agree to the Privacy Policy

RE:IMAGINED VILLAS UBUD 2
About the project

RE:IMAGINED VILLAS UBUD 2

★★★★★ 5/5 (10)
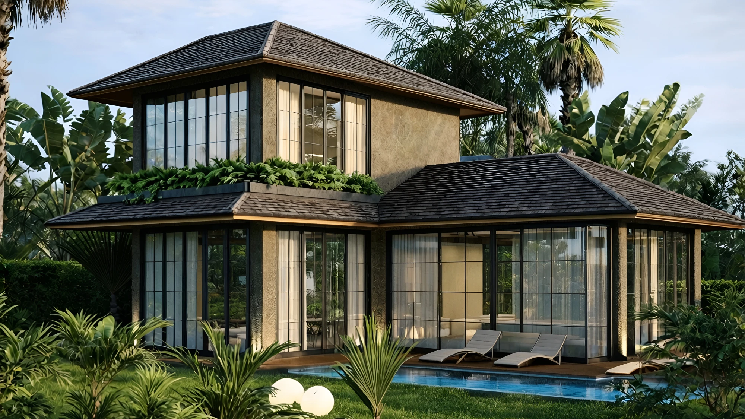
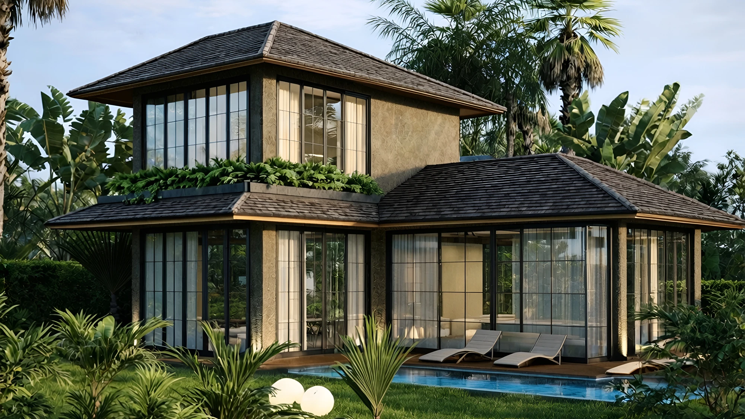
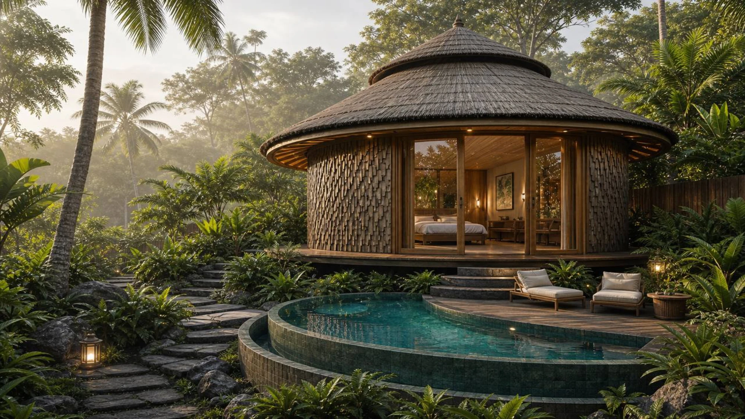
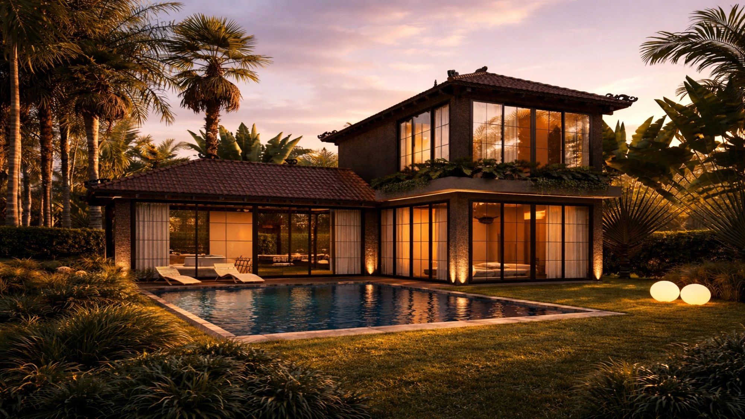
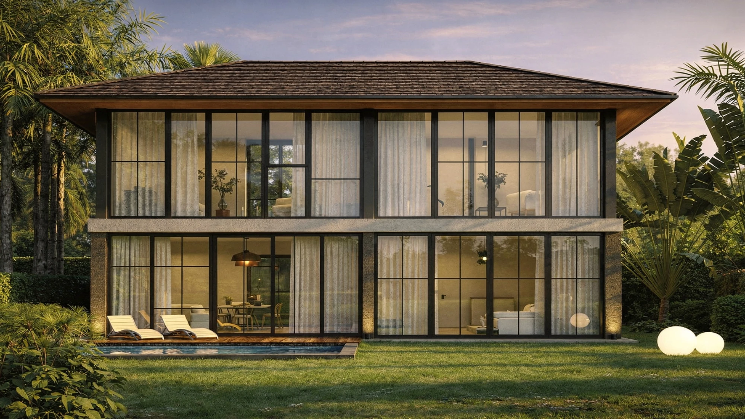
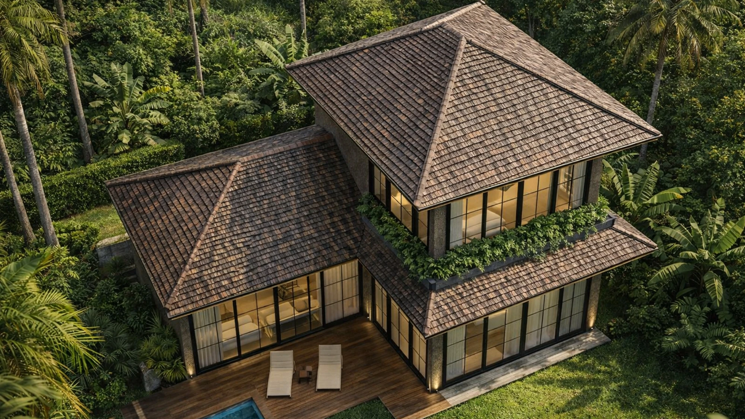
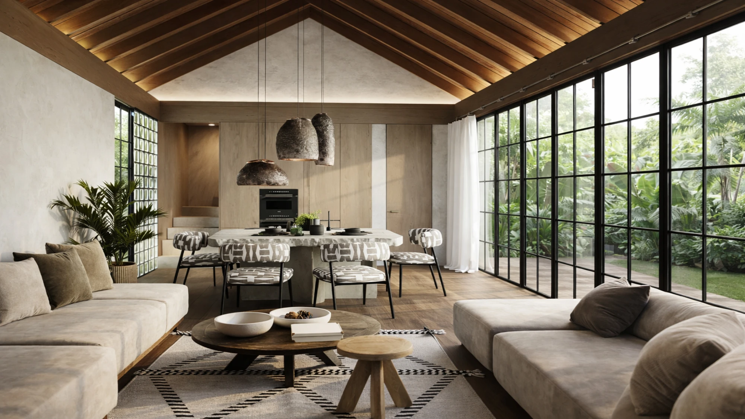
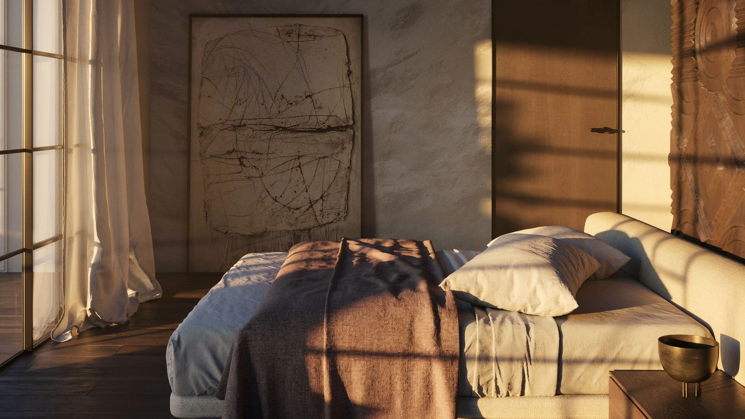
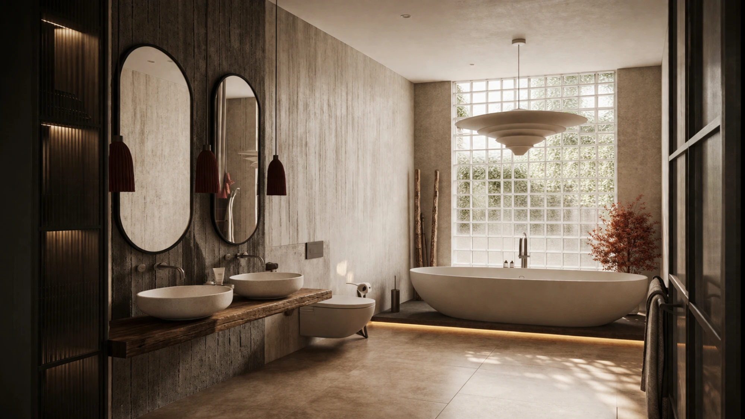
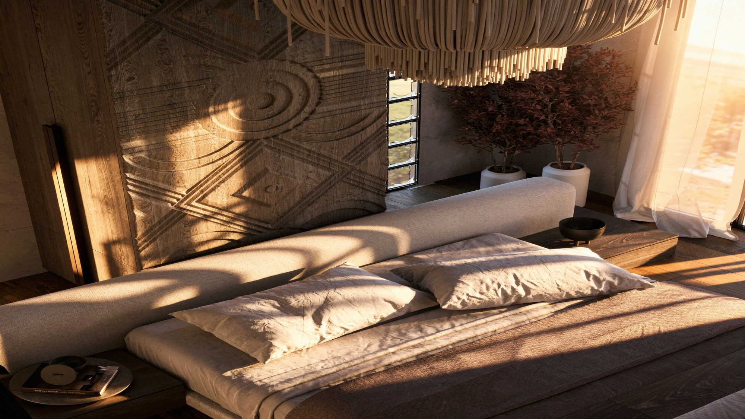
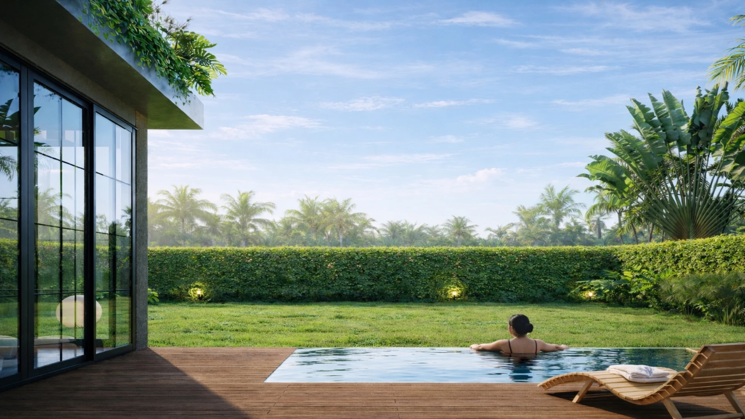
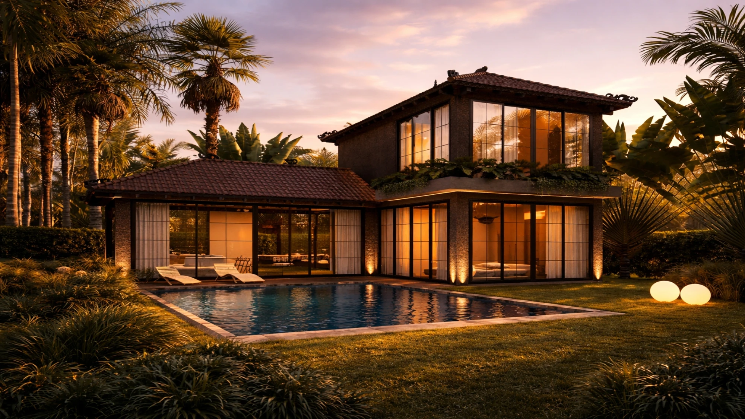
RE:IMAGINED VILLAS UBUD 2 is a boutique development of 12 villas in the Penestanan area, Ubud. The project features residences with one to four bedrooms, ranging from 48 to 200 sq.m. Each villa is complemented by a private pool and a secluded landscaped area. Construction completion is scheduled for the fourth quarter of 2027.
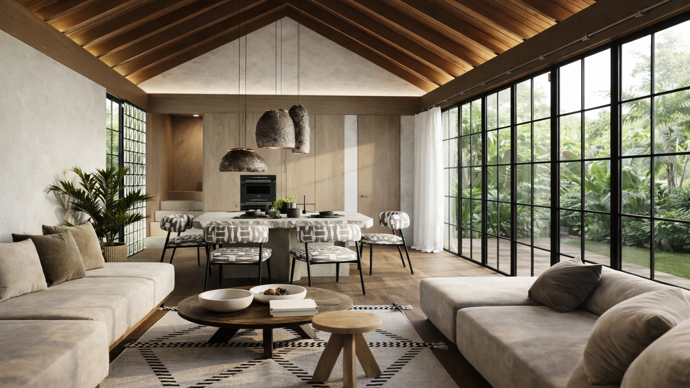
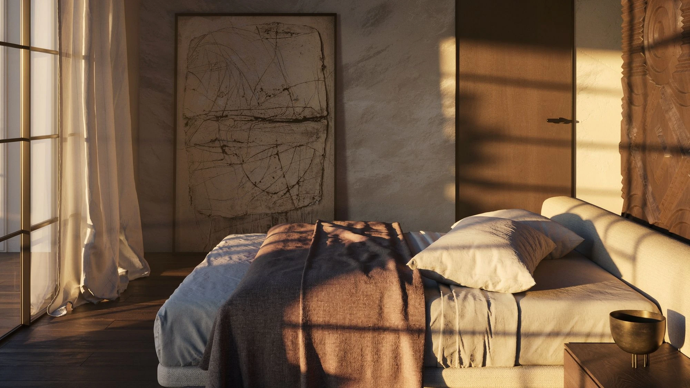
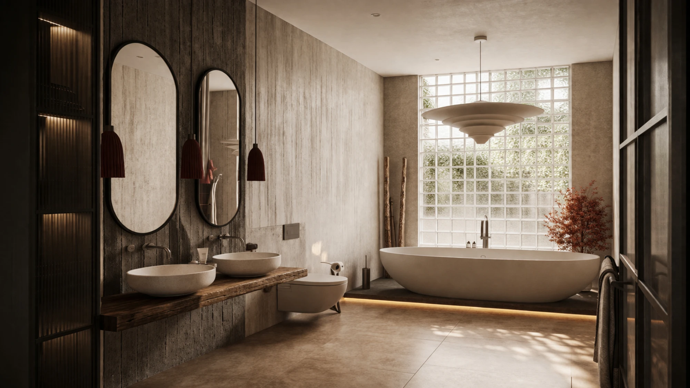
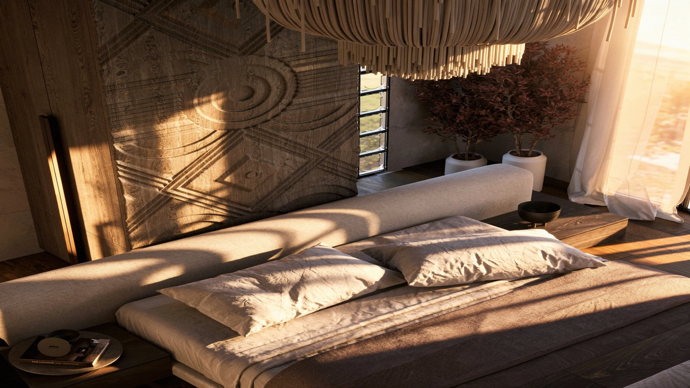
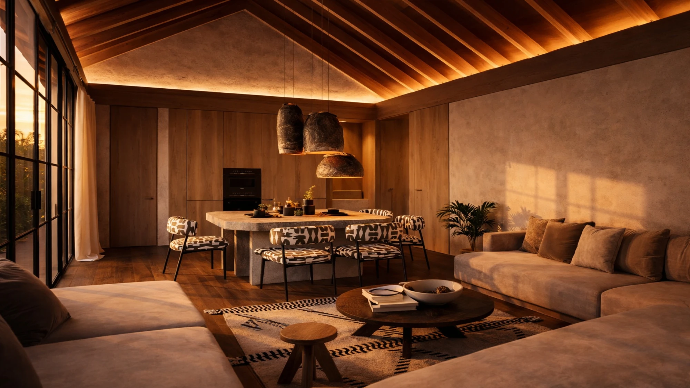
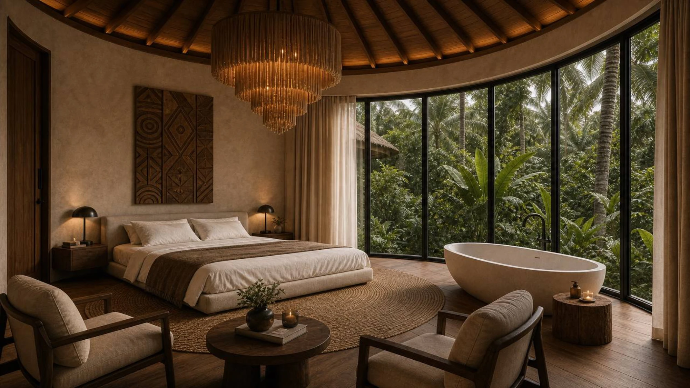
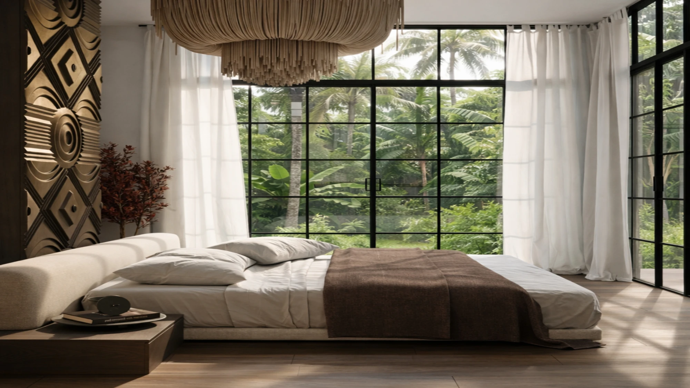
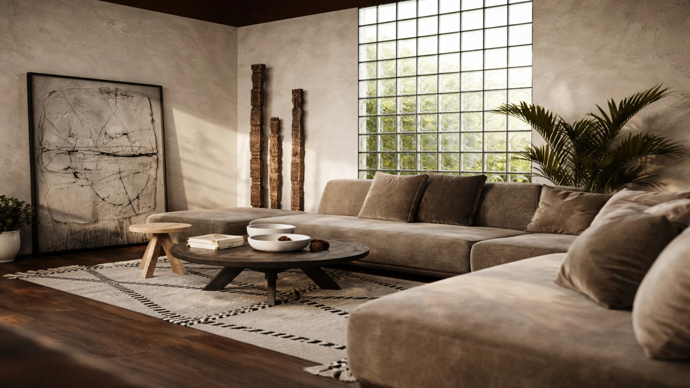
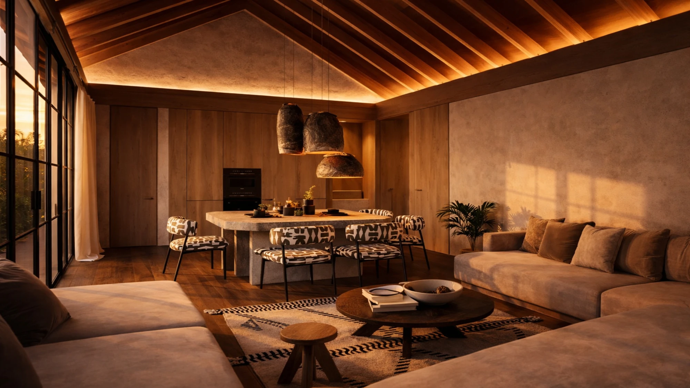
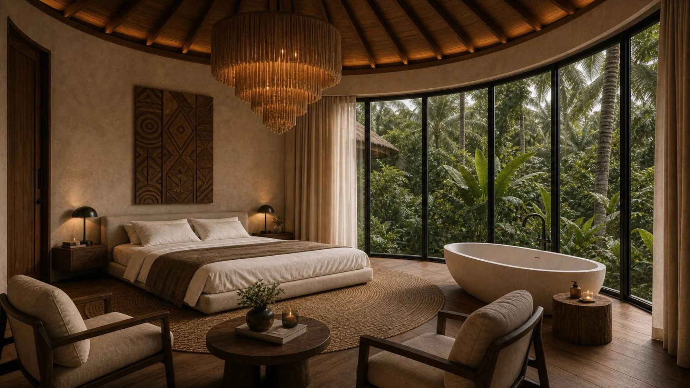
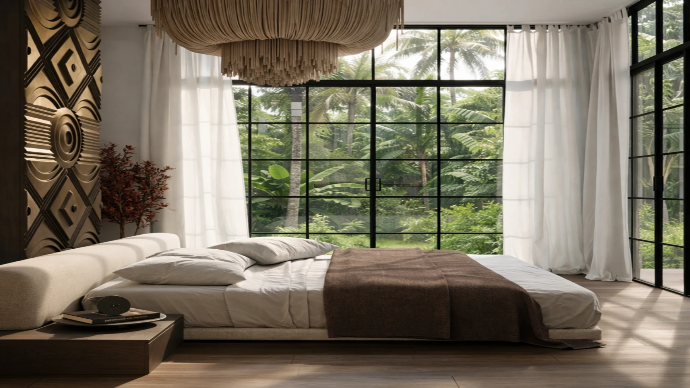
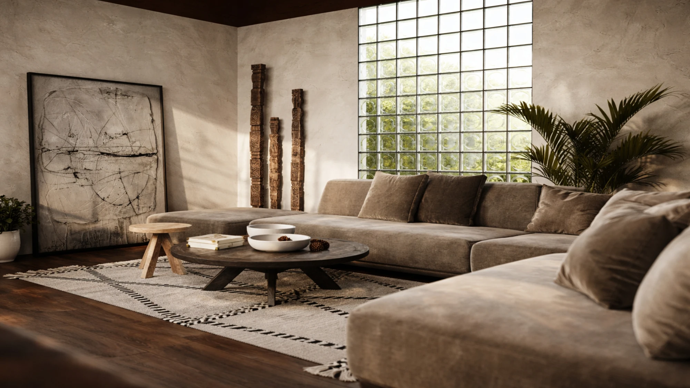
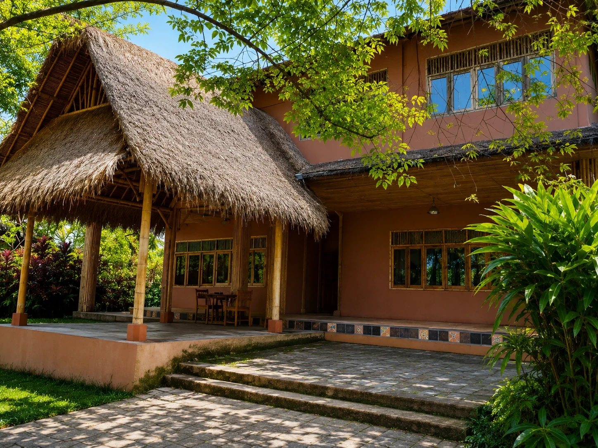
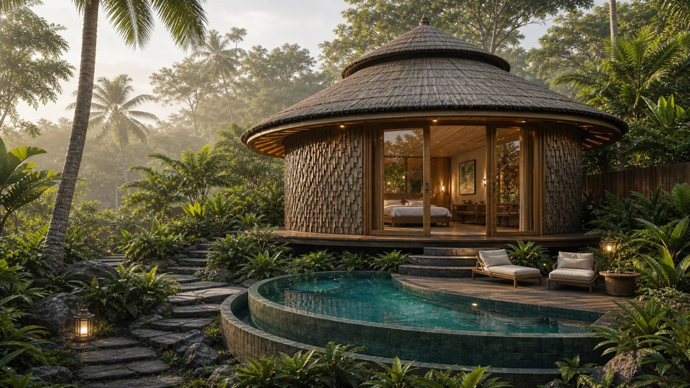
The architecture reinterprets traditional Balinese forms through clean lines, panoramic glazing, pitched roofs, and natural materials. The site's cascading terrain opens up views of the jungle, river, and rice fields, while a wellness center, café, and relaxation spaces enhance the residential environment. The project is suitable for those planning to buy a villa in Bali in a quiet natural location.

Villas: from 48 to 200 sq m

To layouts →
RE:IMAGINED VILLAS UBUD 2 - Villas:

This week discount

30.000.000 IDR

Only for new buyers!

1
2
3
Special promotion RE:IMAGINED VILLAS UBUD 2

Sign up to watch the showroom

RE:IMAGINED VILLAS UBUD 2 1 RE:IMAGINED VILLAS UBUD 2 2 RE:IMAGINED VILLAS UBUD 2 3 RE:IMAGINED VILLAS UBUD 2 4 RE:IMAGINED VILLAS UBUD 2 5 RE:IMAGINED VILLAS UBUD 2 6 RE:IMAGINED VILLAS UBUD 2 7 RE:IMAGINED VILLAS UBUD 2 8 RE:IMAGINED VILLAS UBUD 2 9
Leave a request

Installment payment. Payment schedule

Construction completion
Q4 2027

Contribution amount

Payment purpose

Planned term

2,000 USDDeposit
30%1st paymentConducting a Legal Assessment
30%2nd paymentUpon completion of the works on the foundation and underground structures
30%3rd paymentErection of the building structure
10%4th paymentUpon completion of the final finishing work

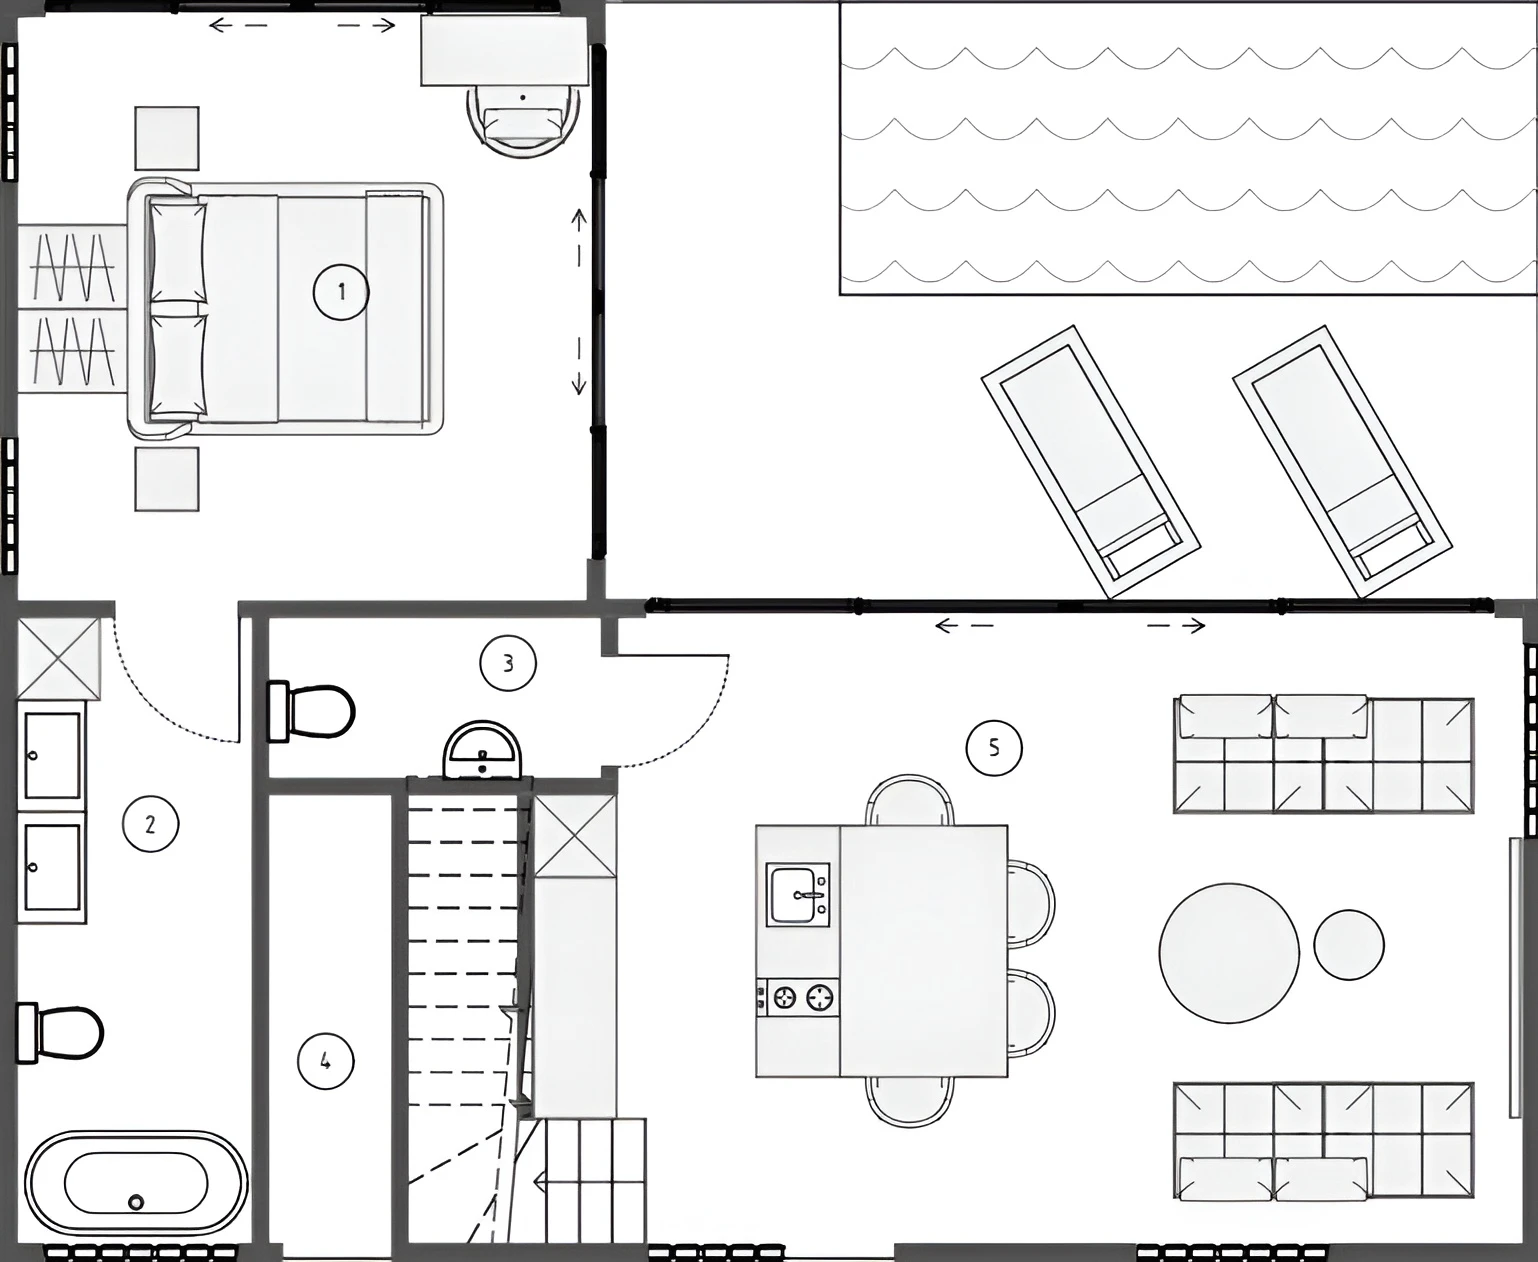
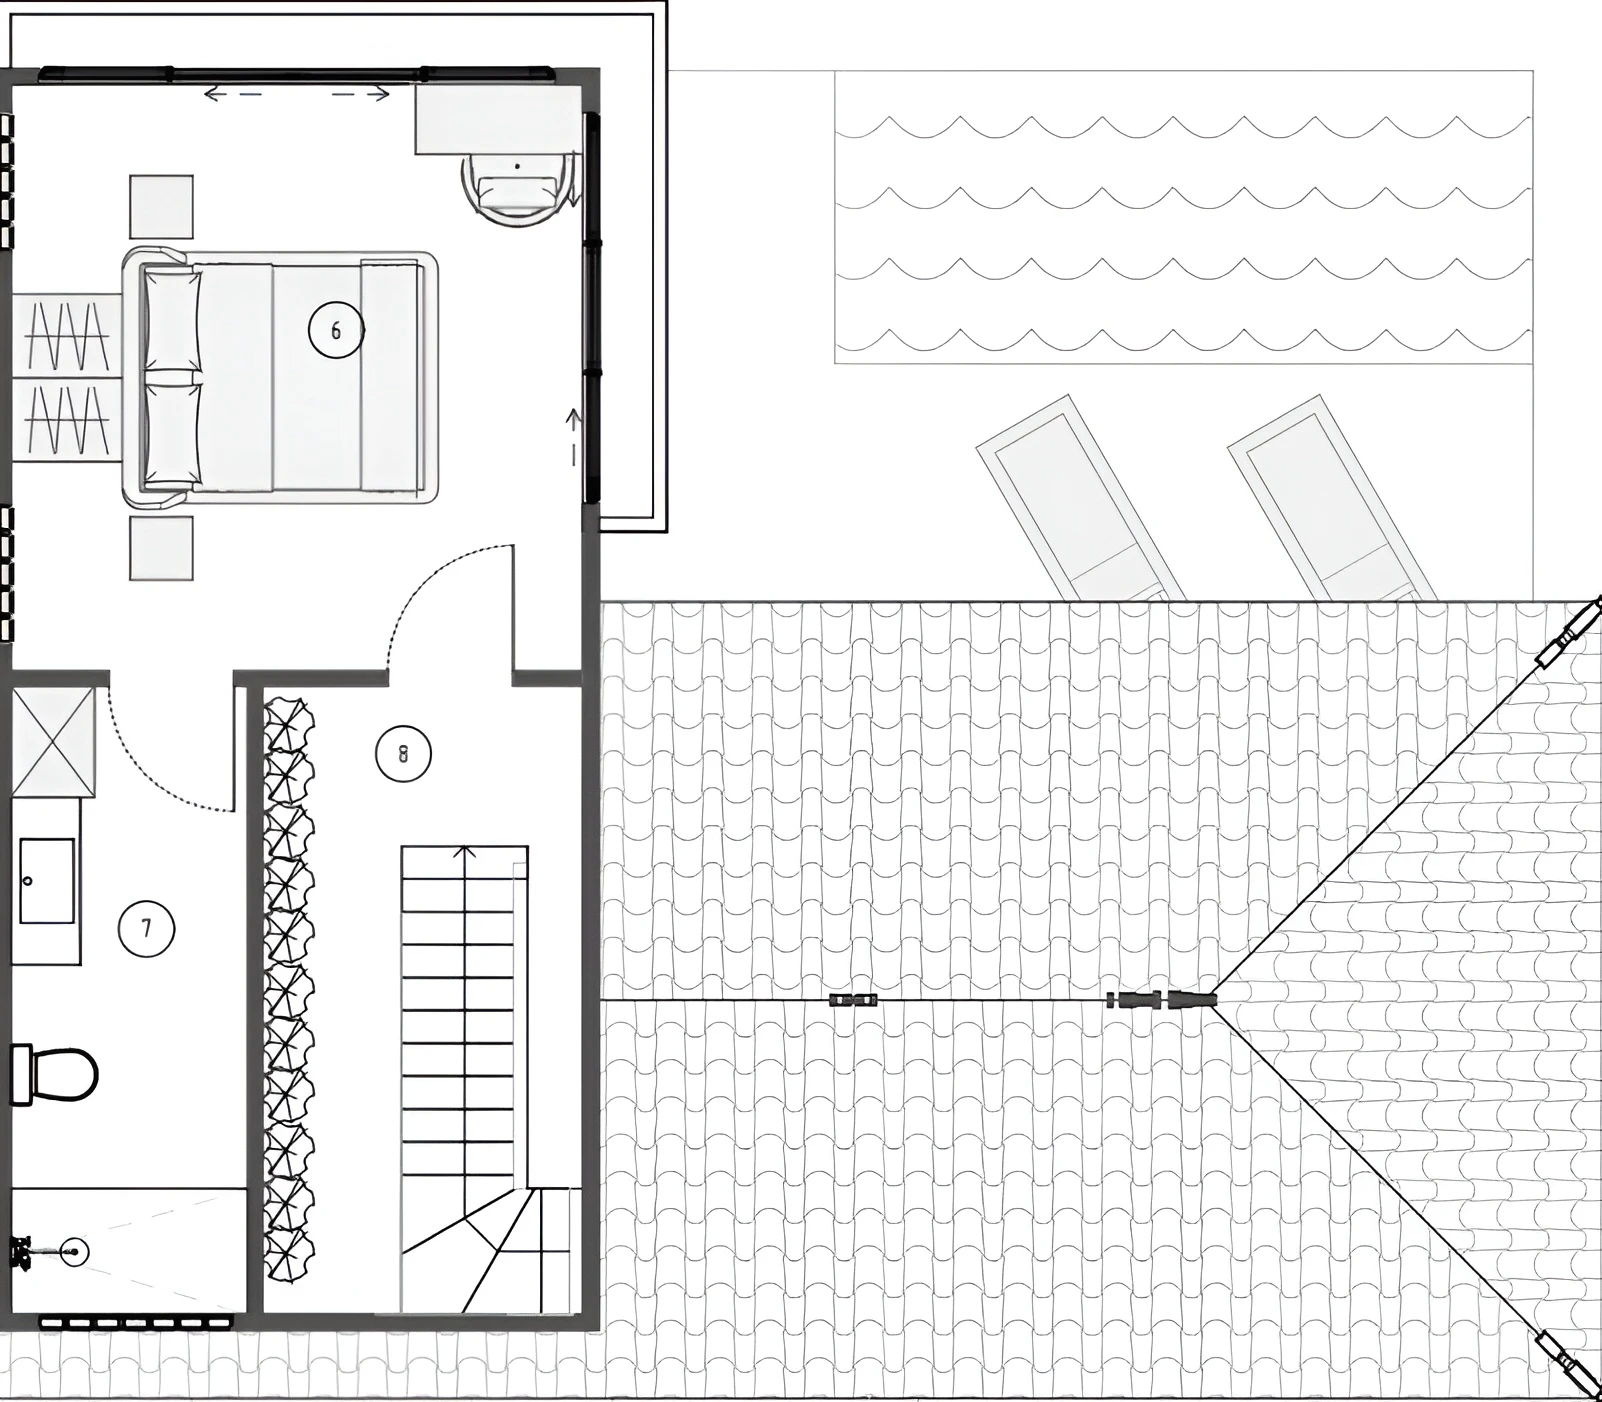
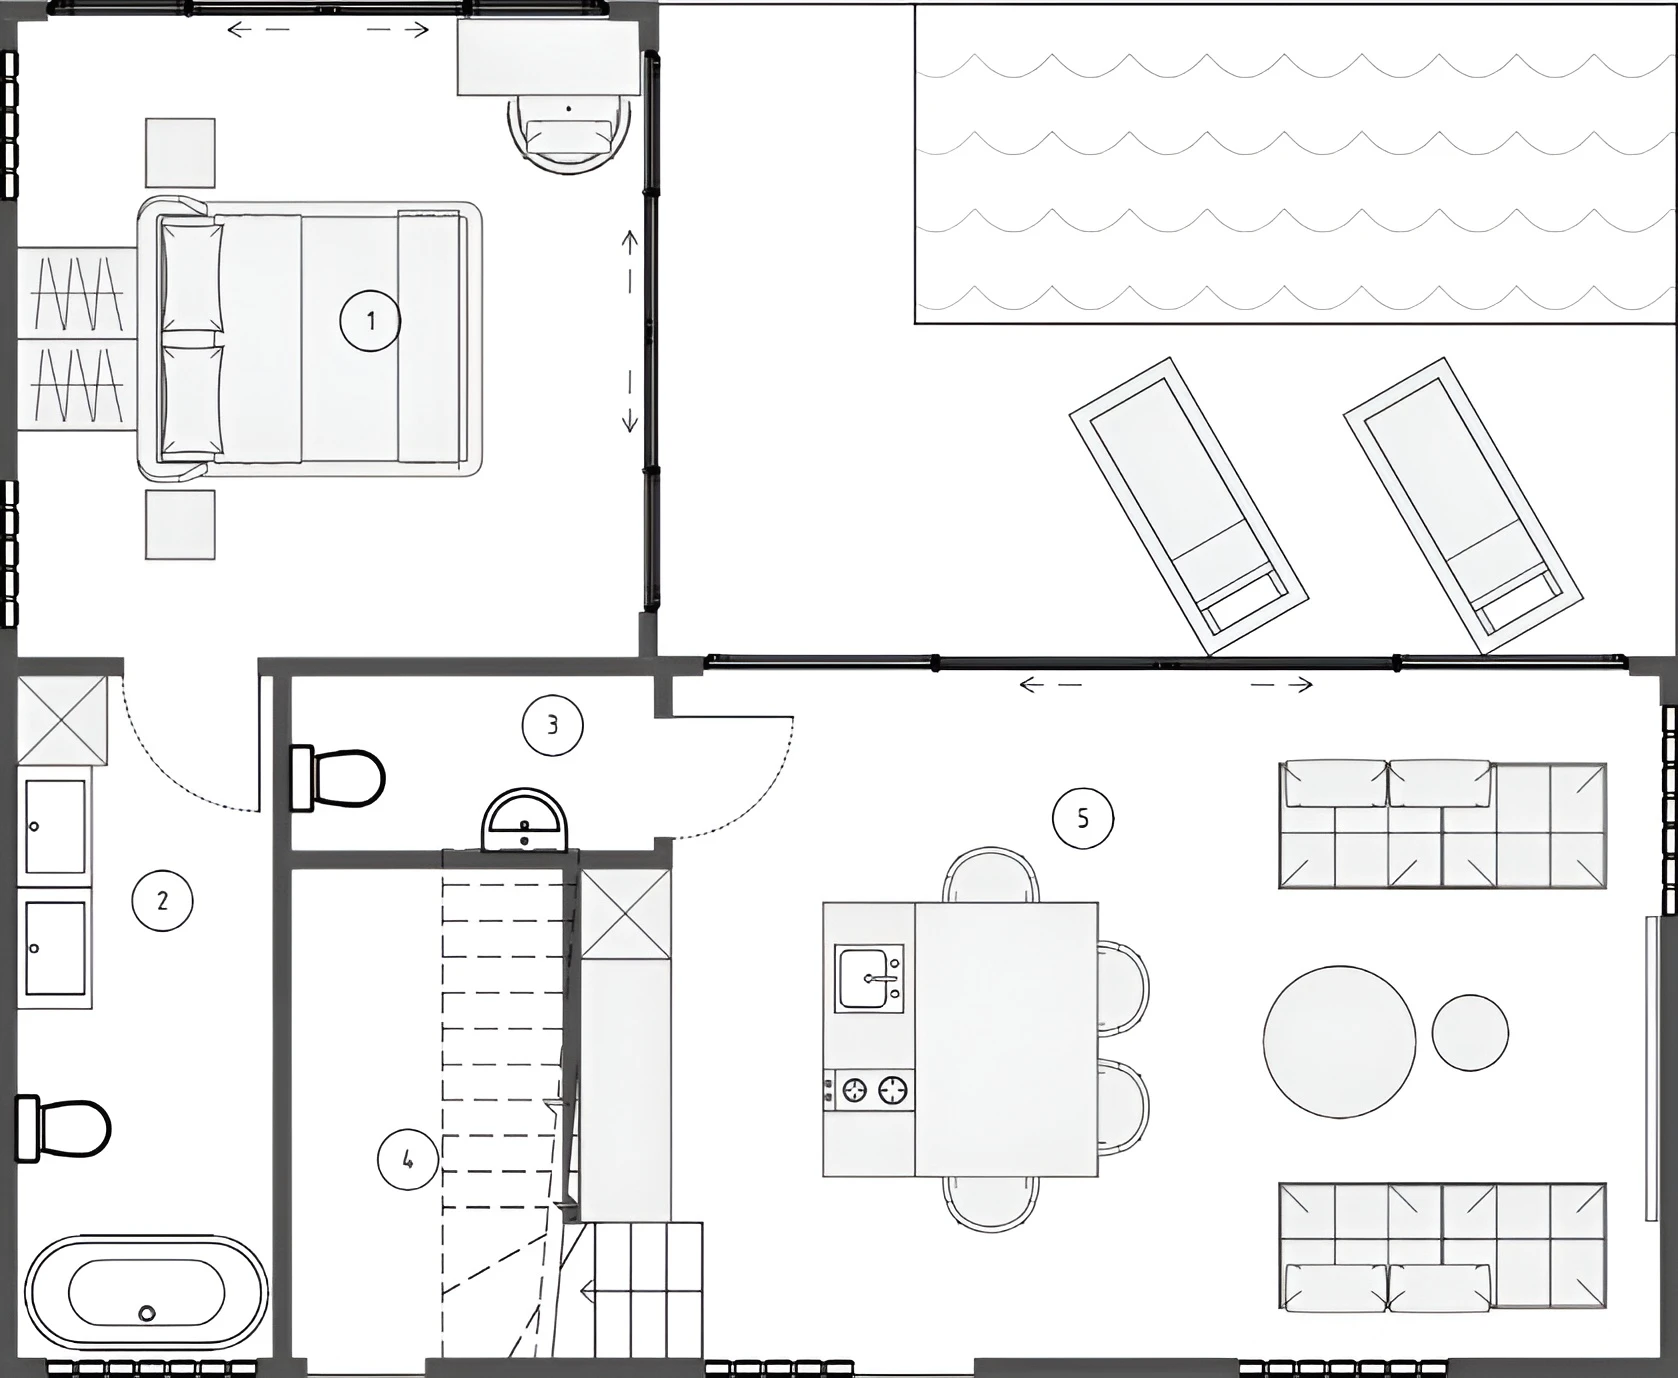
RE:IMAGINED VILLAS UBUD 2 layouts

12 premium villas

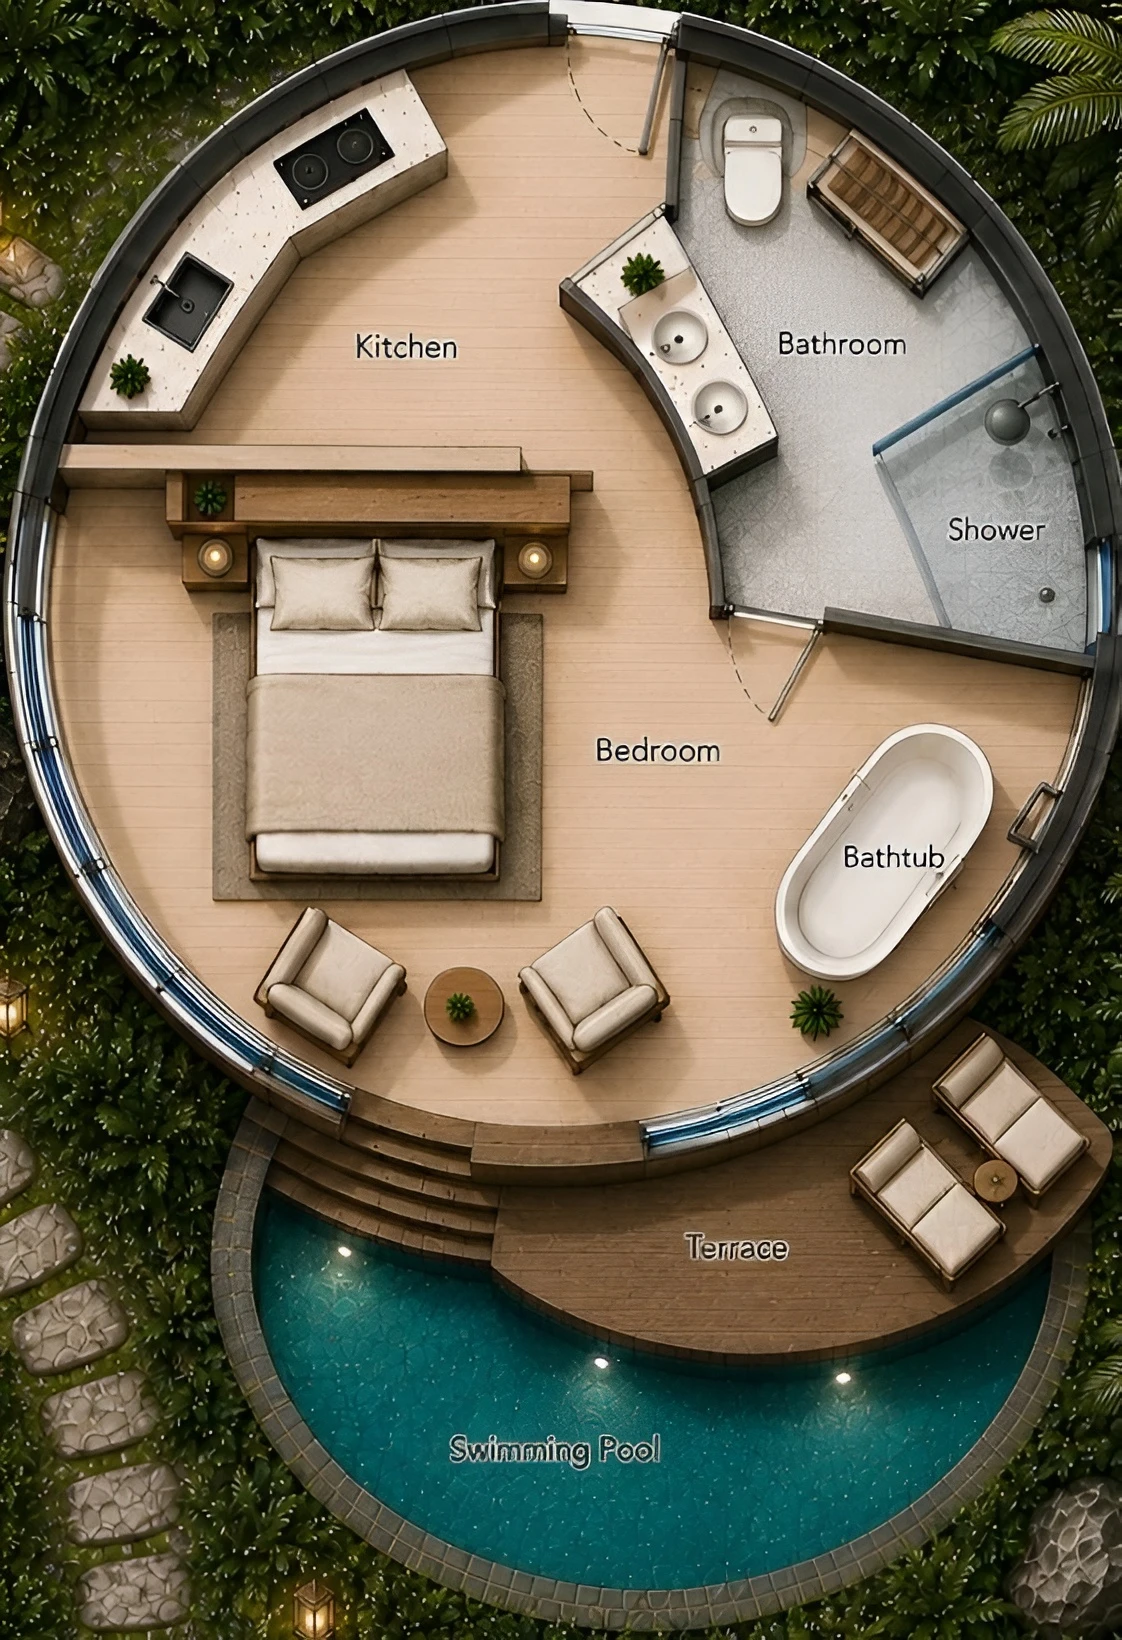
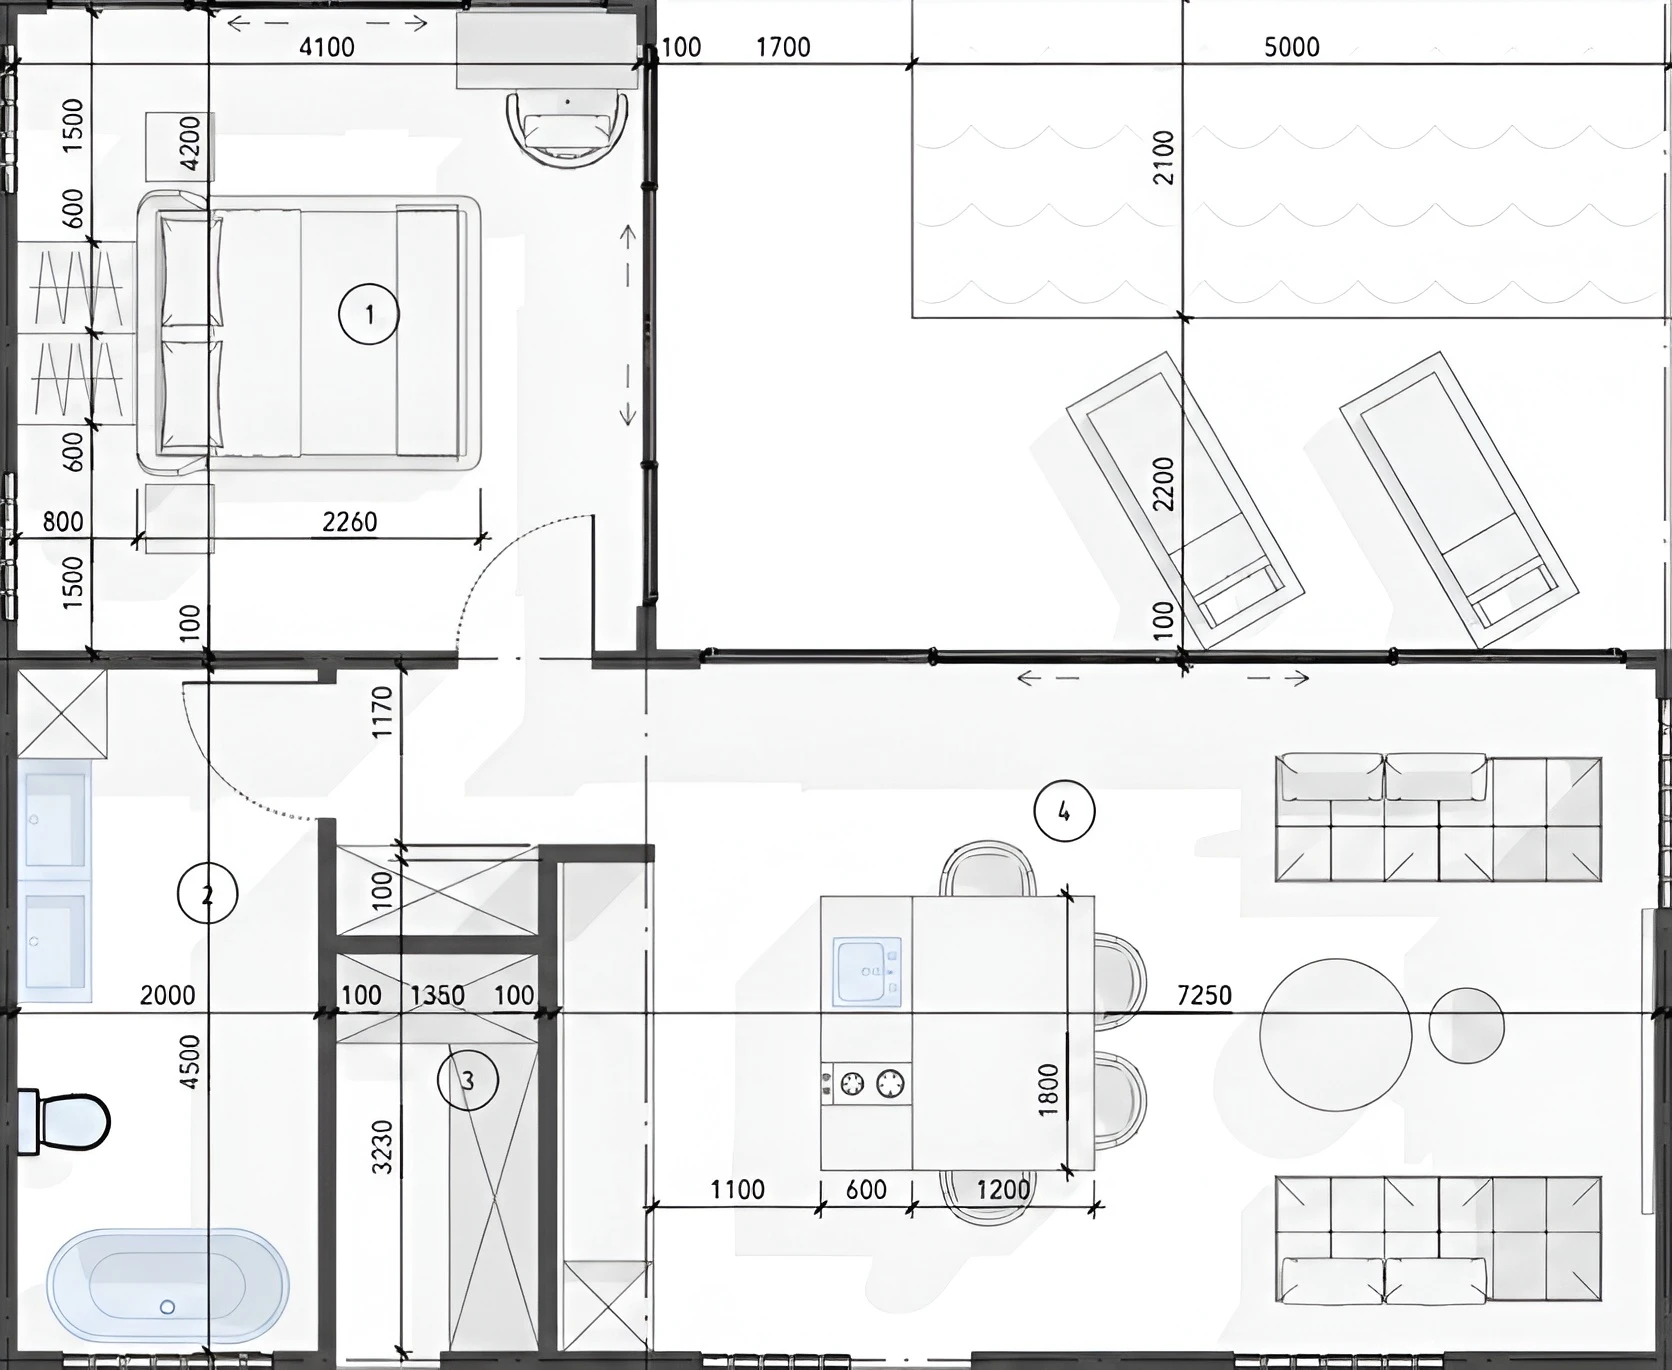
Mini villa

48 м²

1 bedroom

65 м²

2 bedroom

100 м²

3 bedroom

130 м²

The unique infrastructure of the complex

The abundance of entertainment within the complex

Video RE:IMAGINED VILLAS UBUD 2

General plan

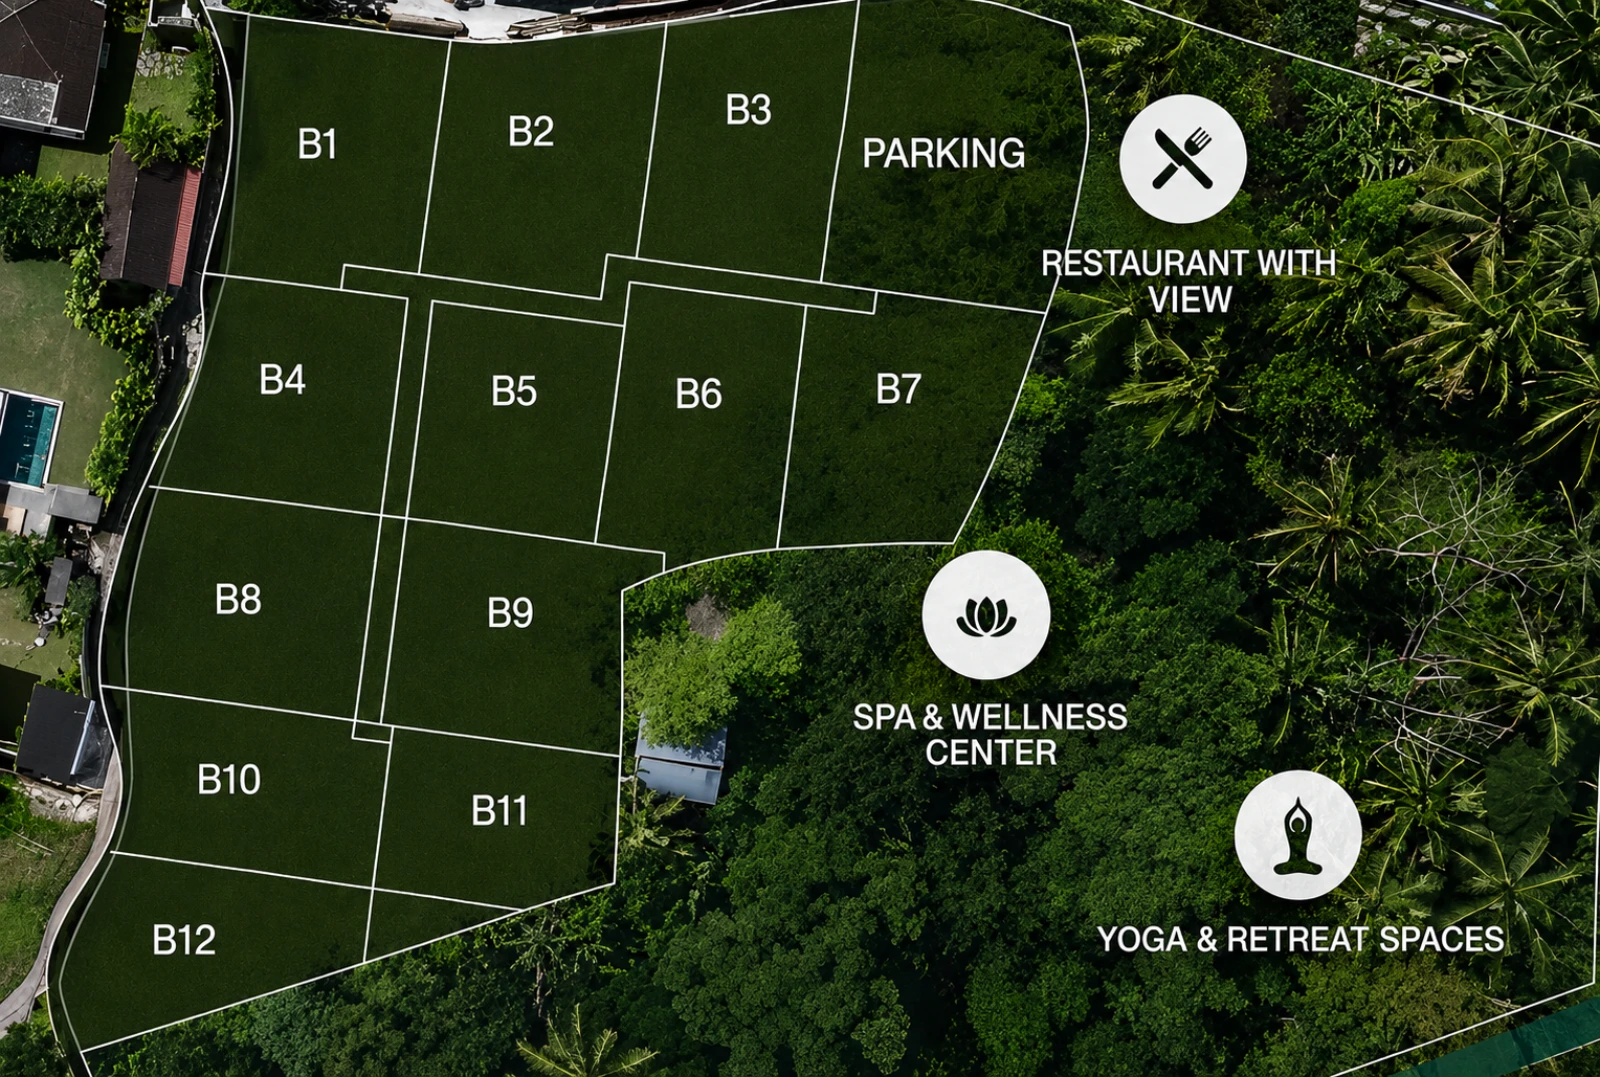
The terraced site with a total area of 2,100 sq.m. is divided into twelve zones for villa construction and a separate communal area. The layout of the residences takes the natural topography into account, preserving open views of the jungle, rice fields, and the river valley.
The site includes:
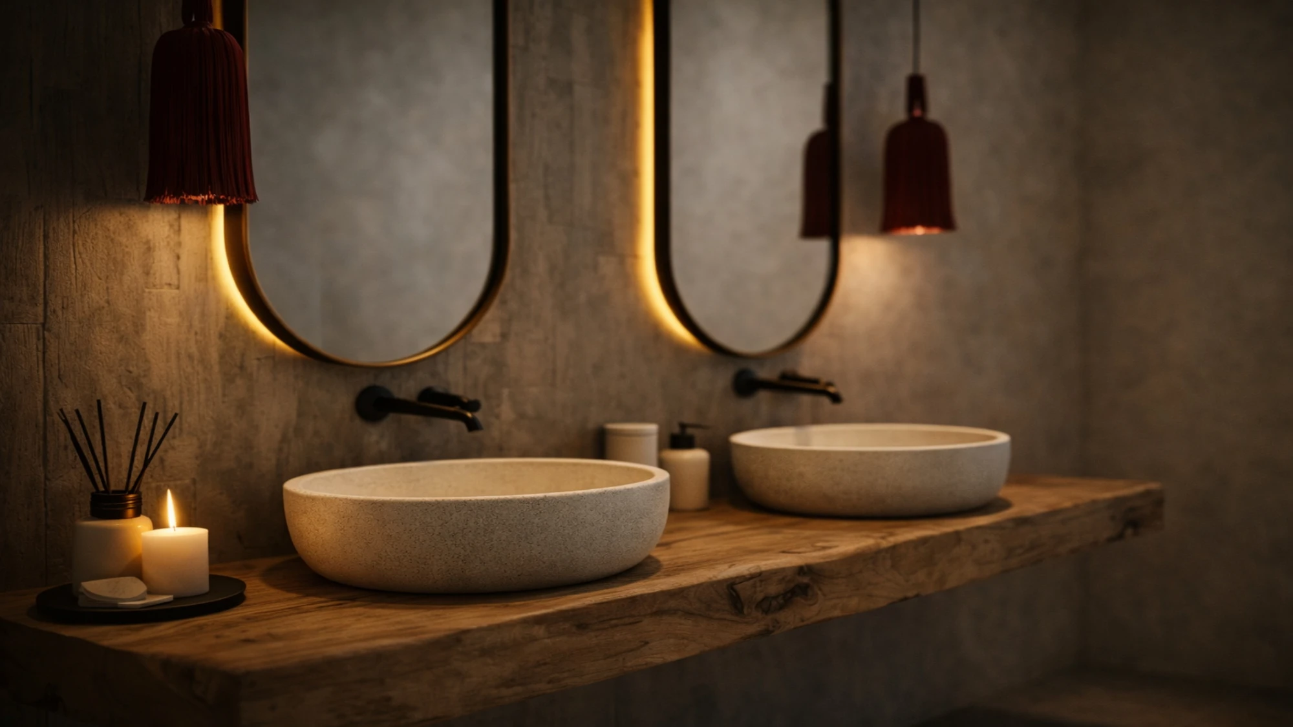
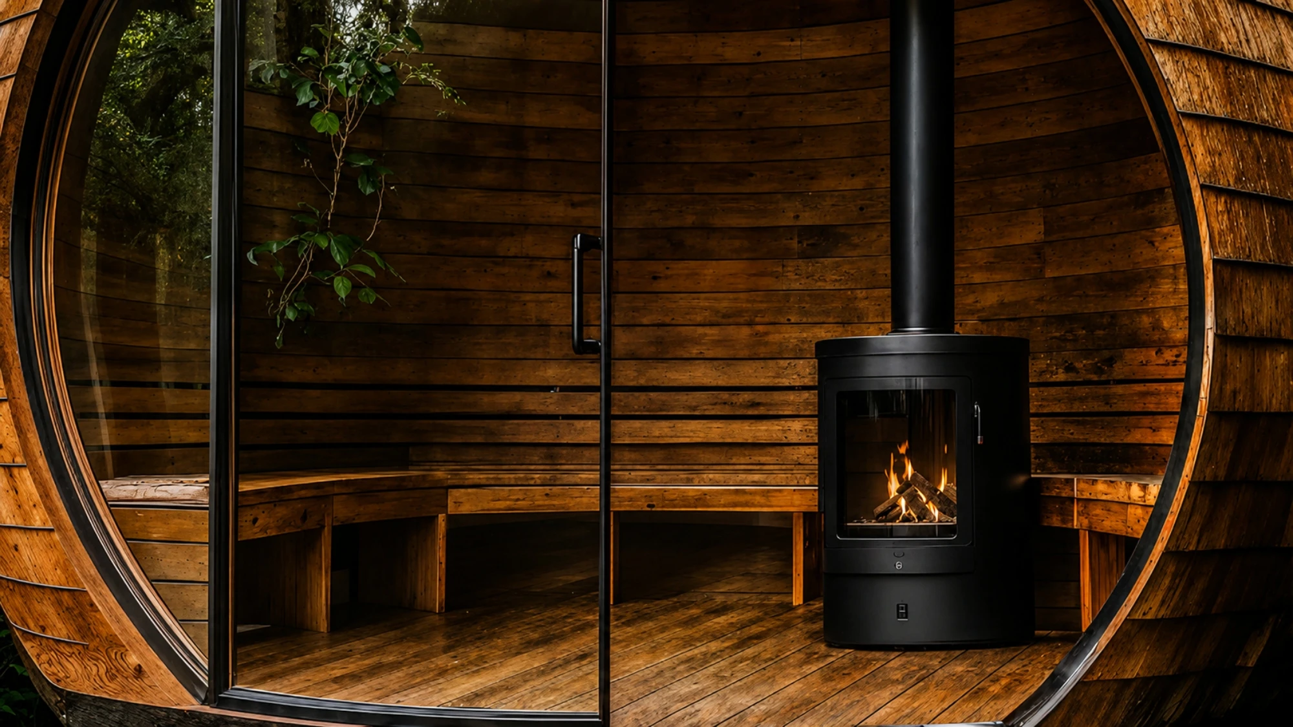
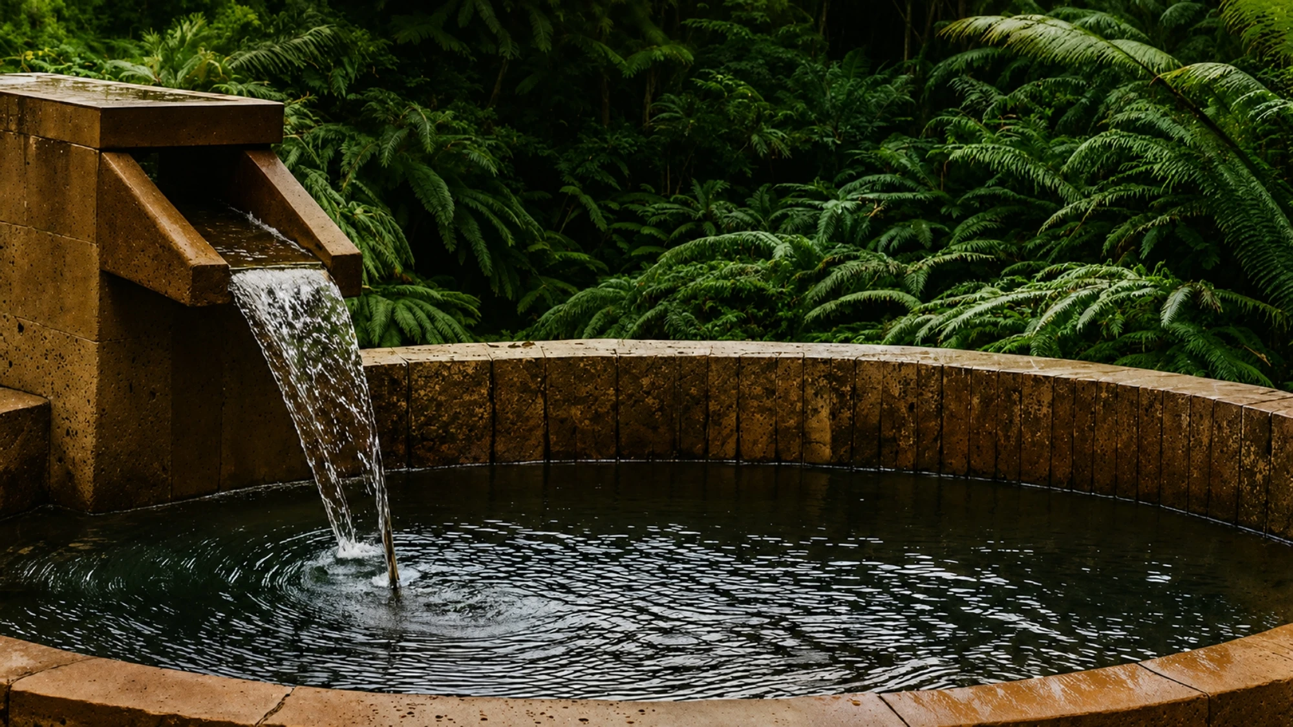
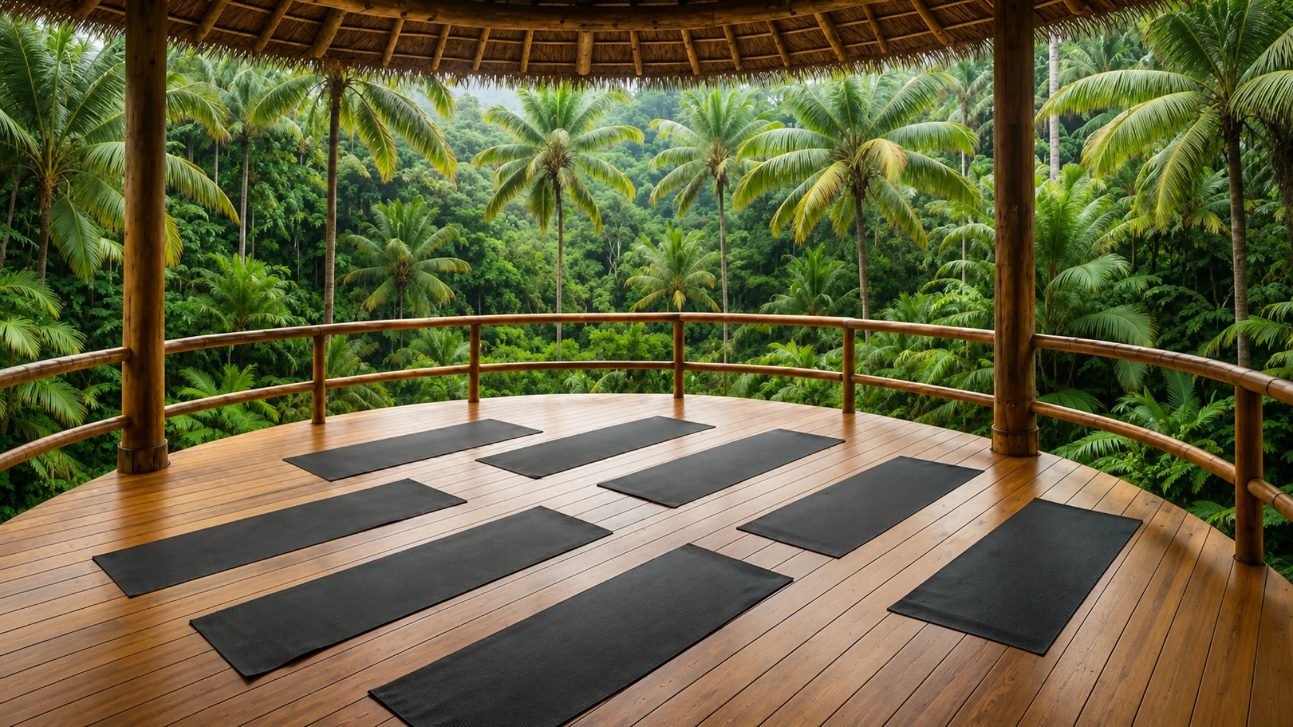
— Wellness center with a sauna, plunge pools, and heated swimming pools
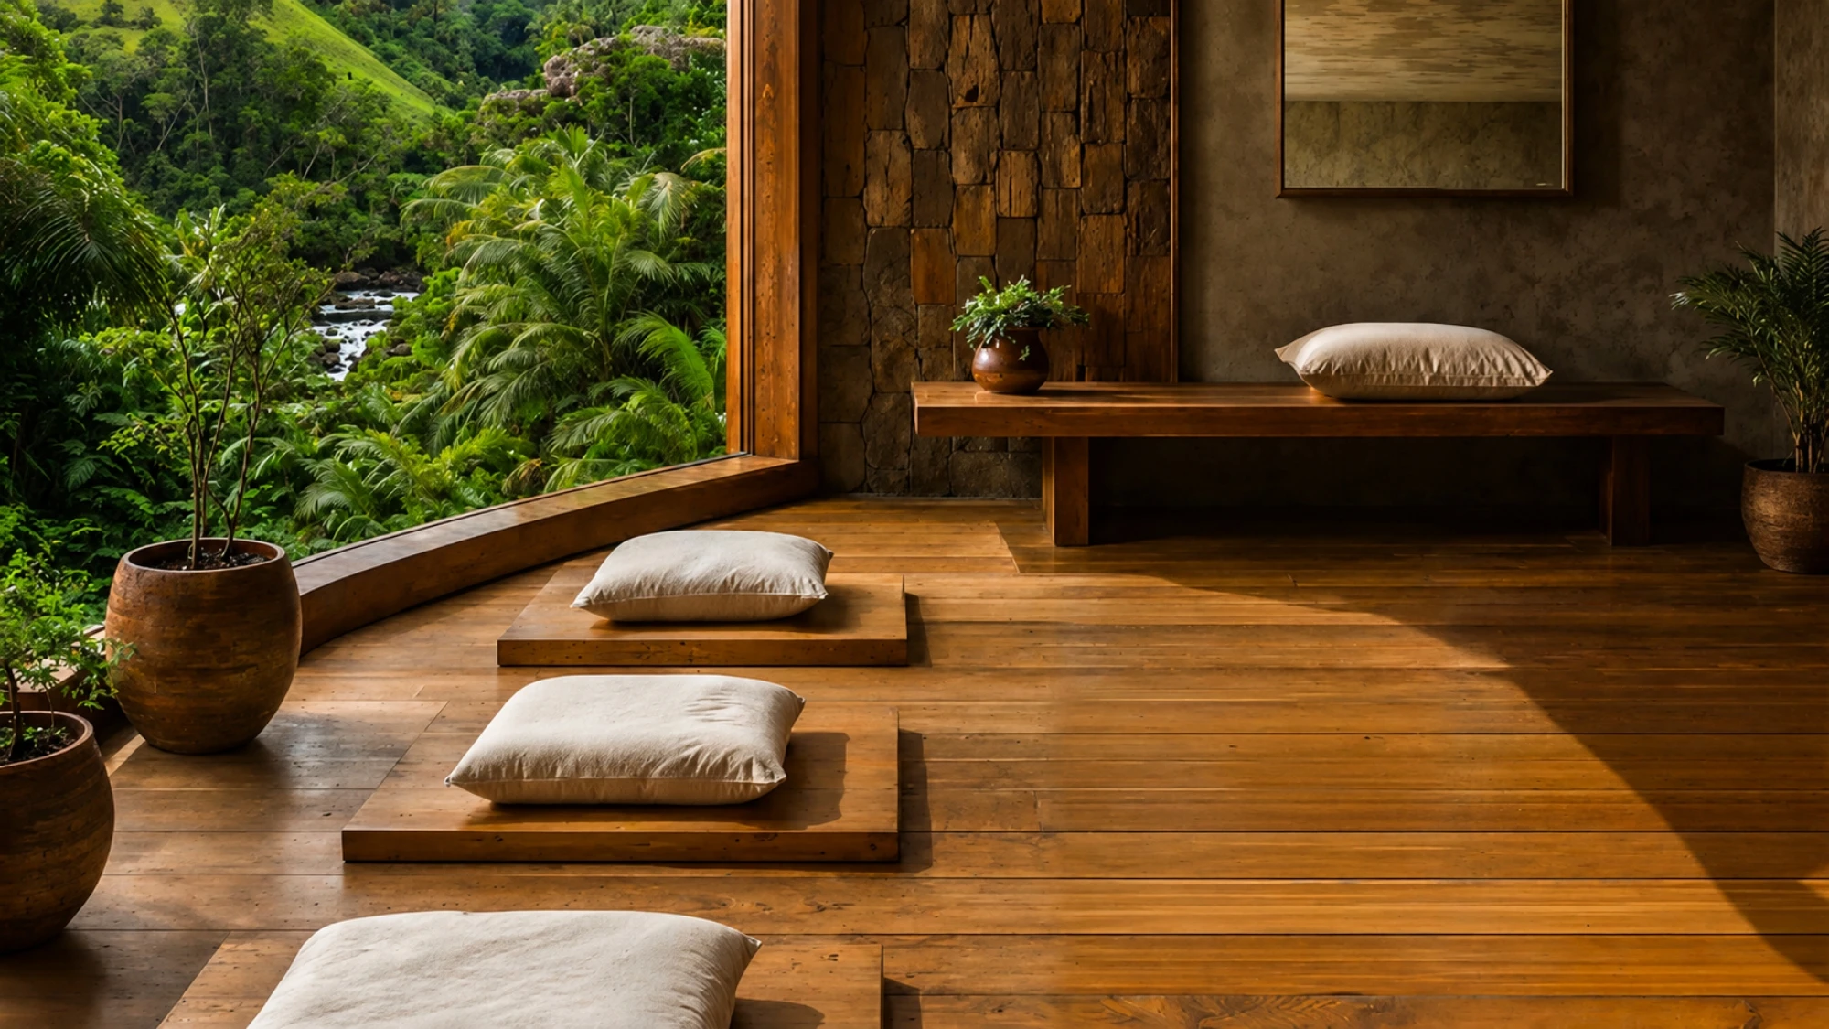
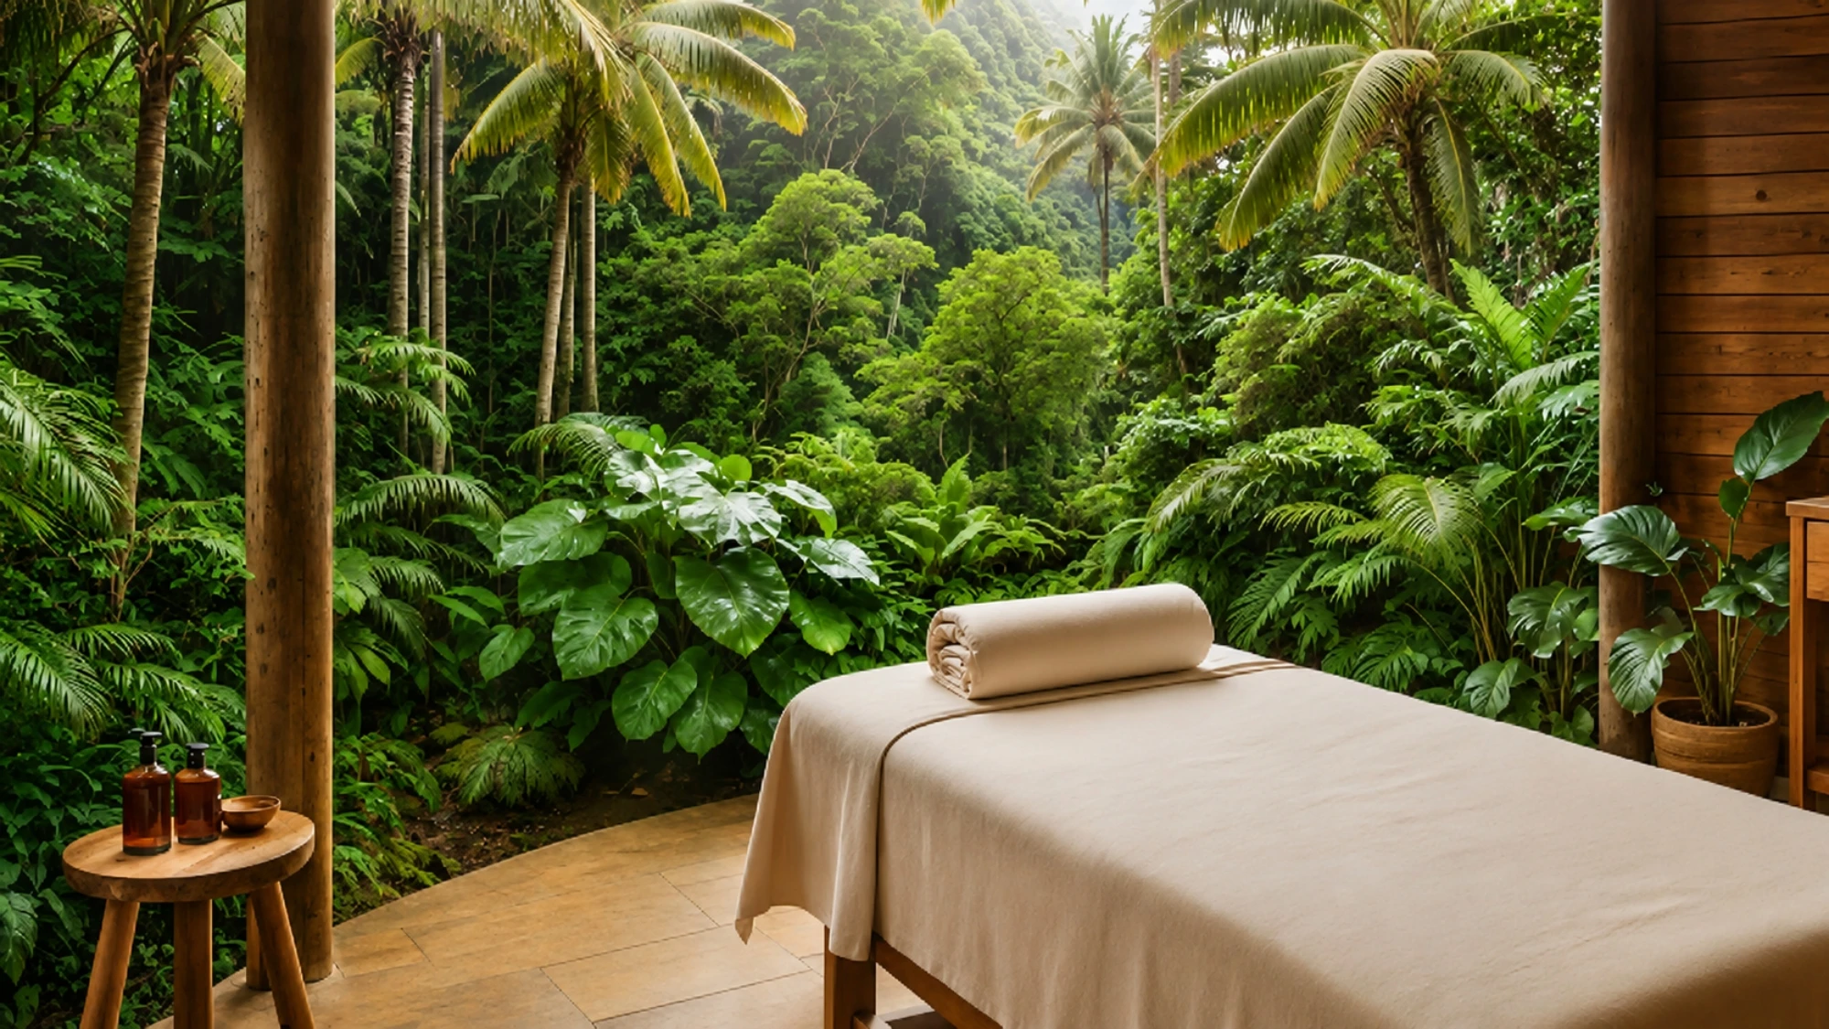
— Massage rooms and spaces for restorative treatments
— Yoga practice площадка
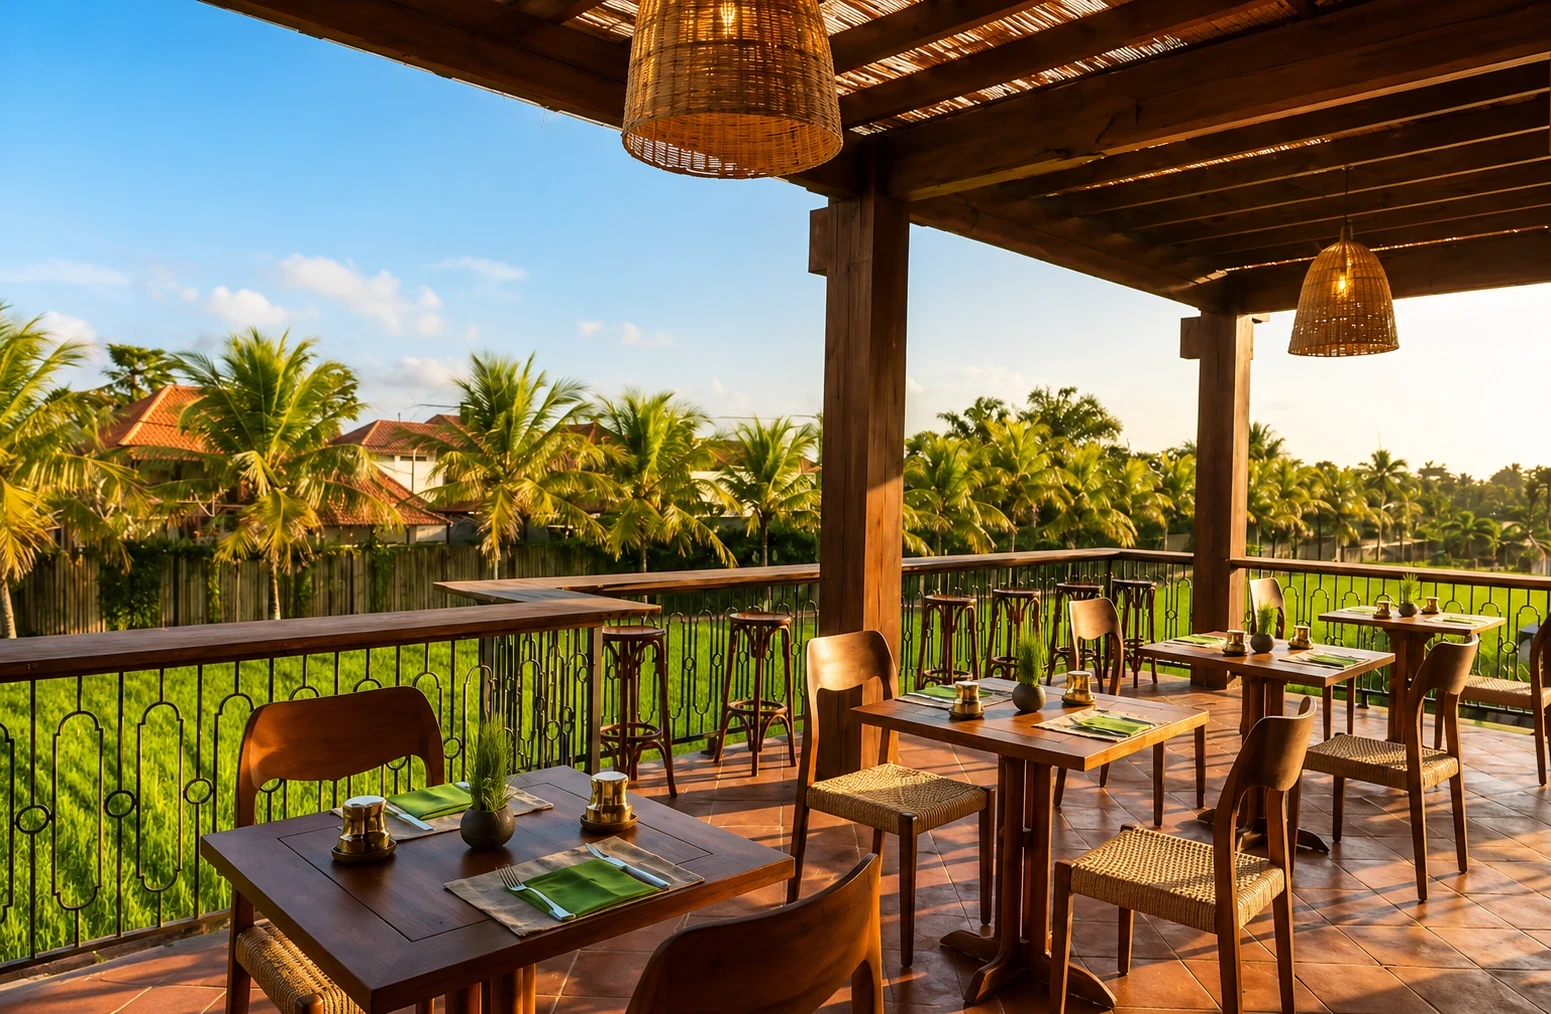
— Cafe and restaurant with panoramic views
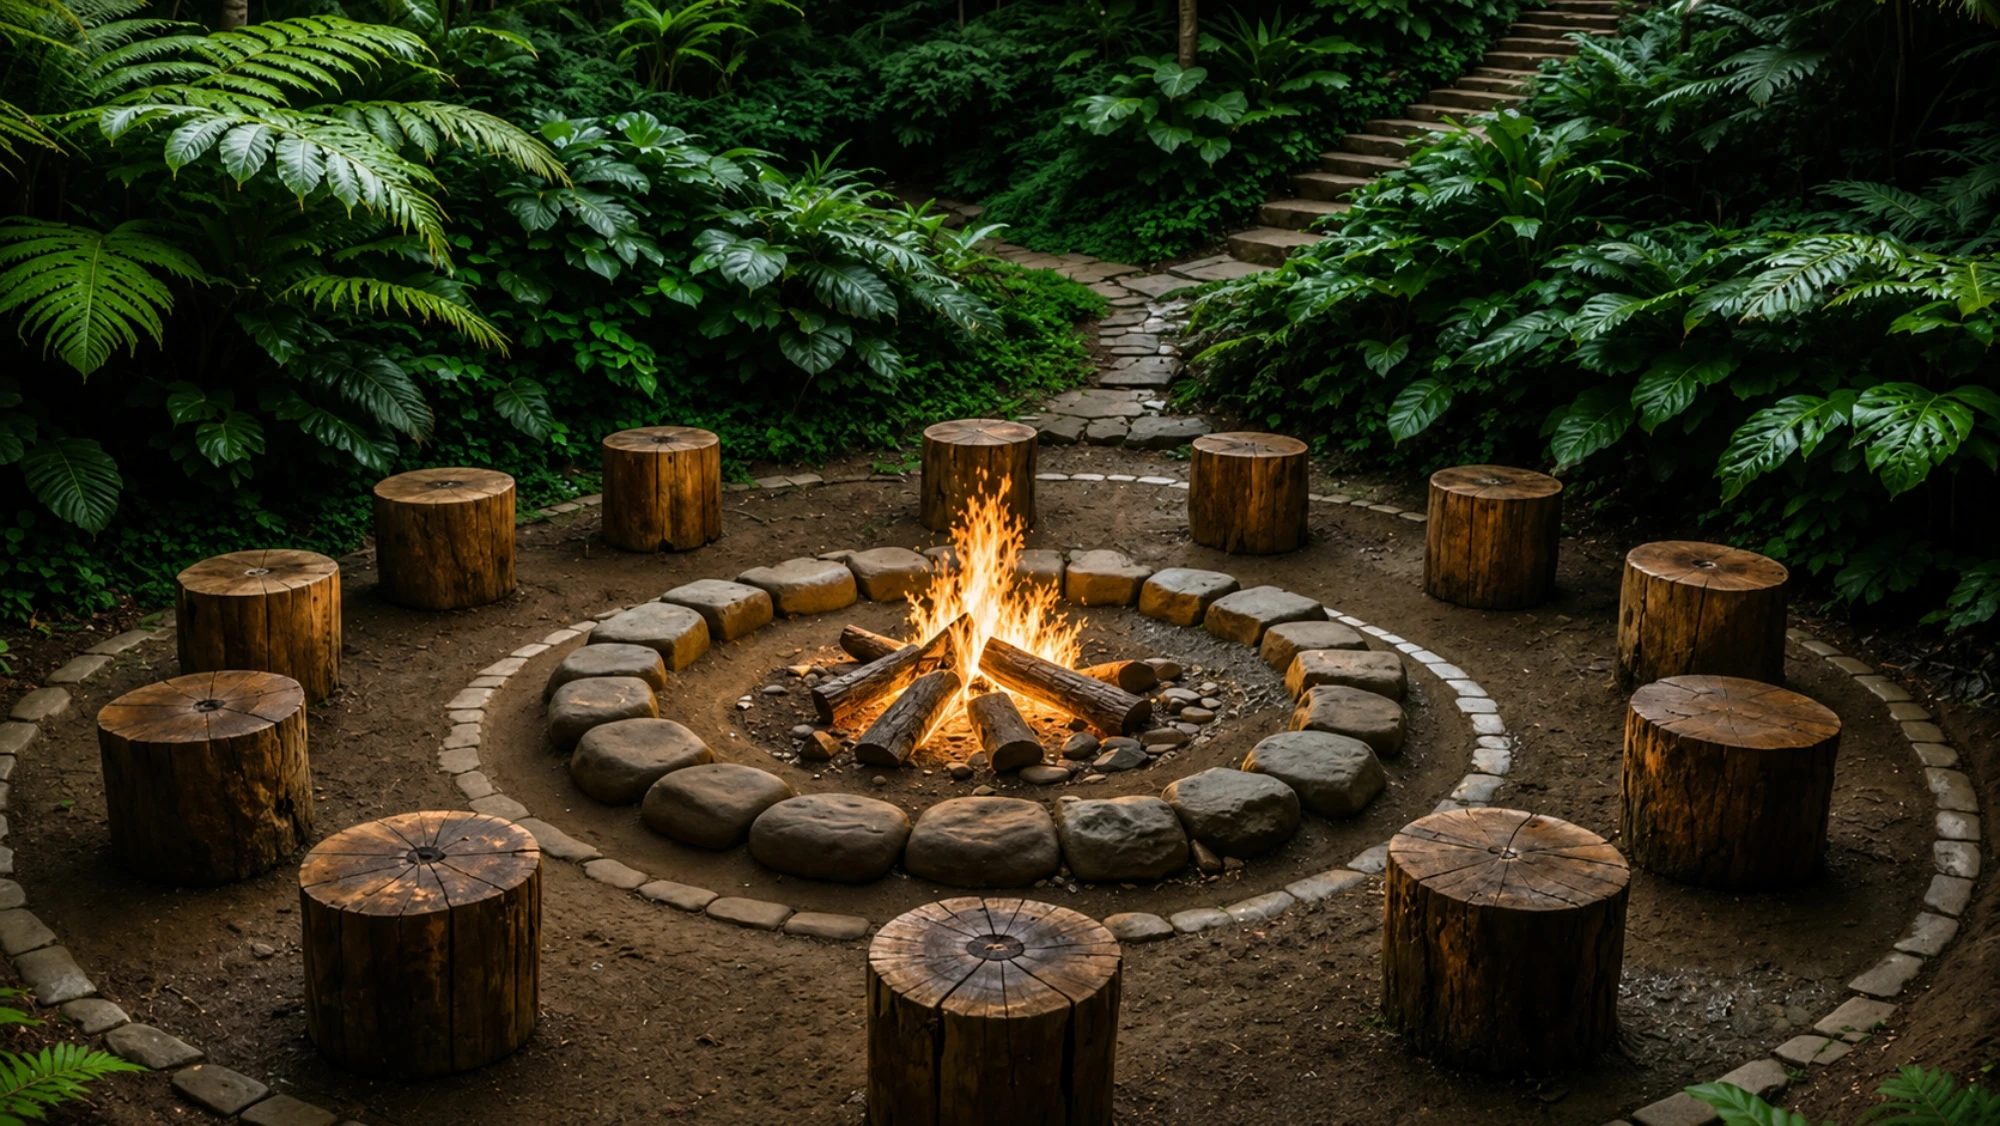
— Relaxation zones and a площадка with a fire bowl
— Padel court
— Suspension bridge across the river
This zoning preserves the privacy of the residences, provides convenient access to shared infrastructure, and creates a harmonious living environment amid tropical nature.
RE:IMAGINED VILLAS UBUD 2: Prices and Layouts masterplan

Location

Advantages of Living

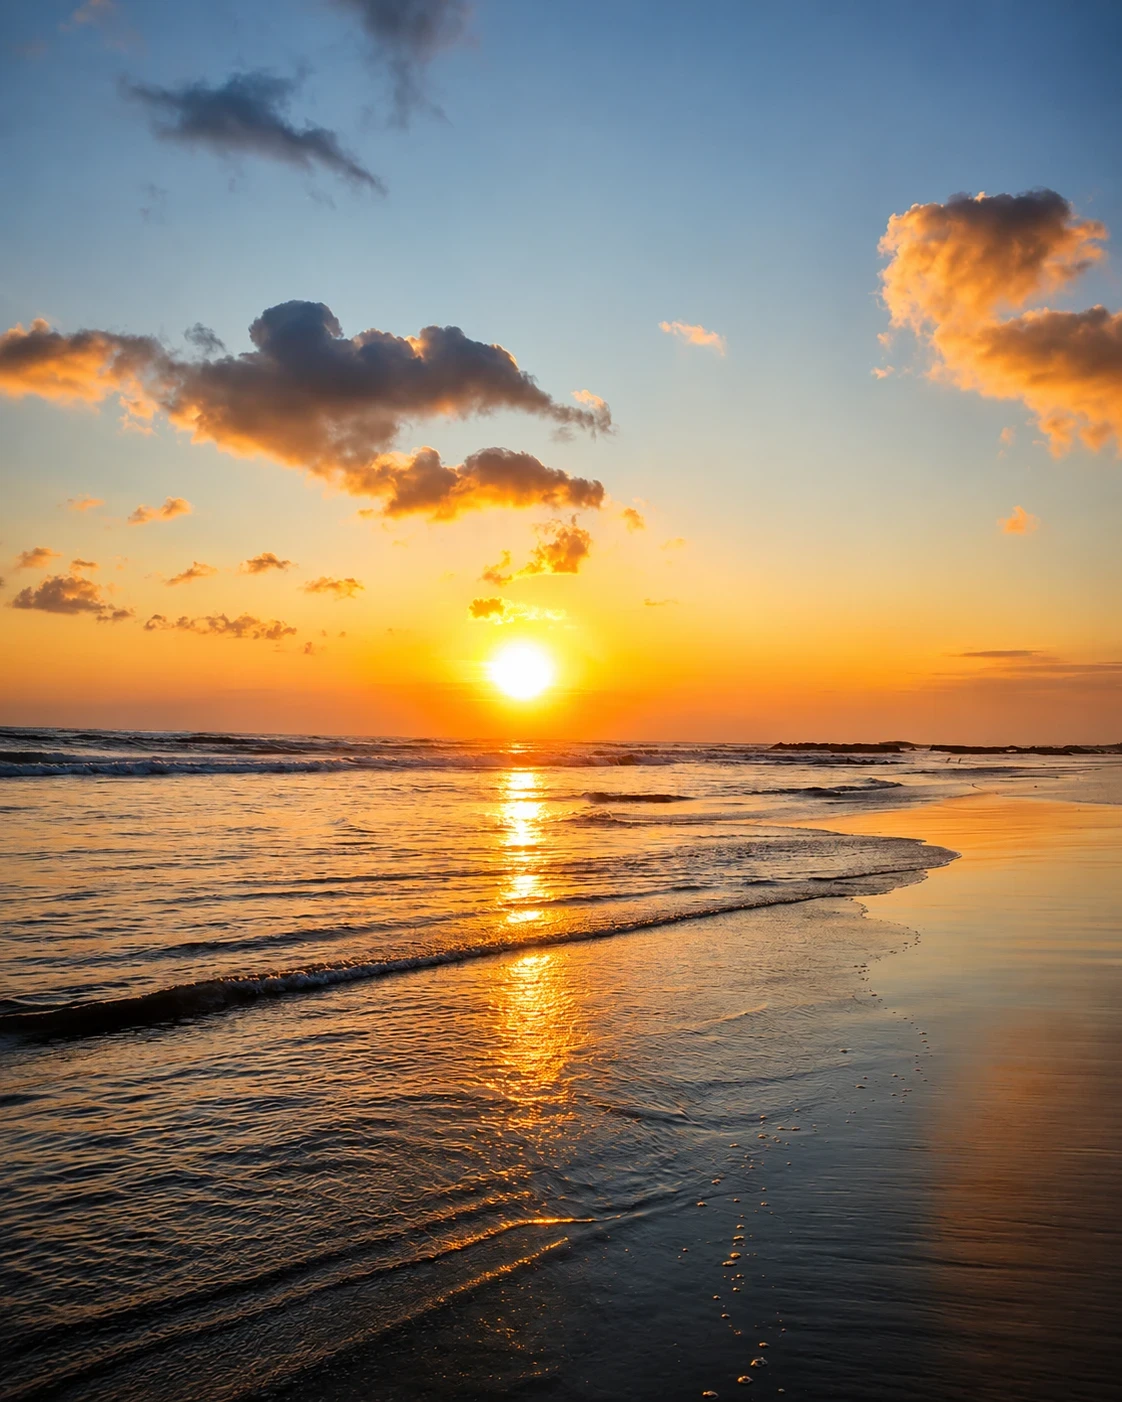
Only 20.7 km to the beach
Saba Beach
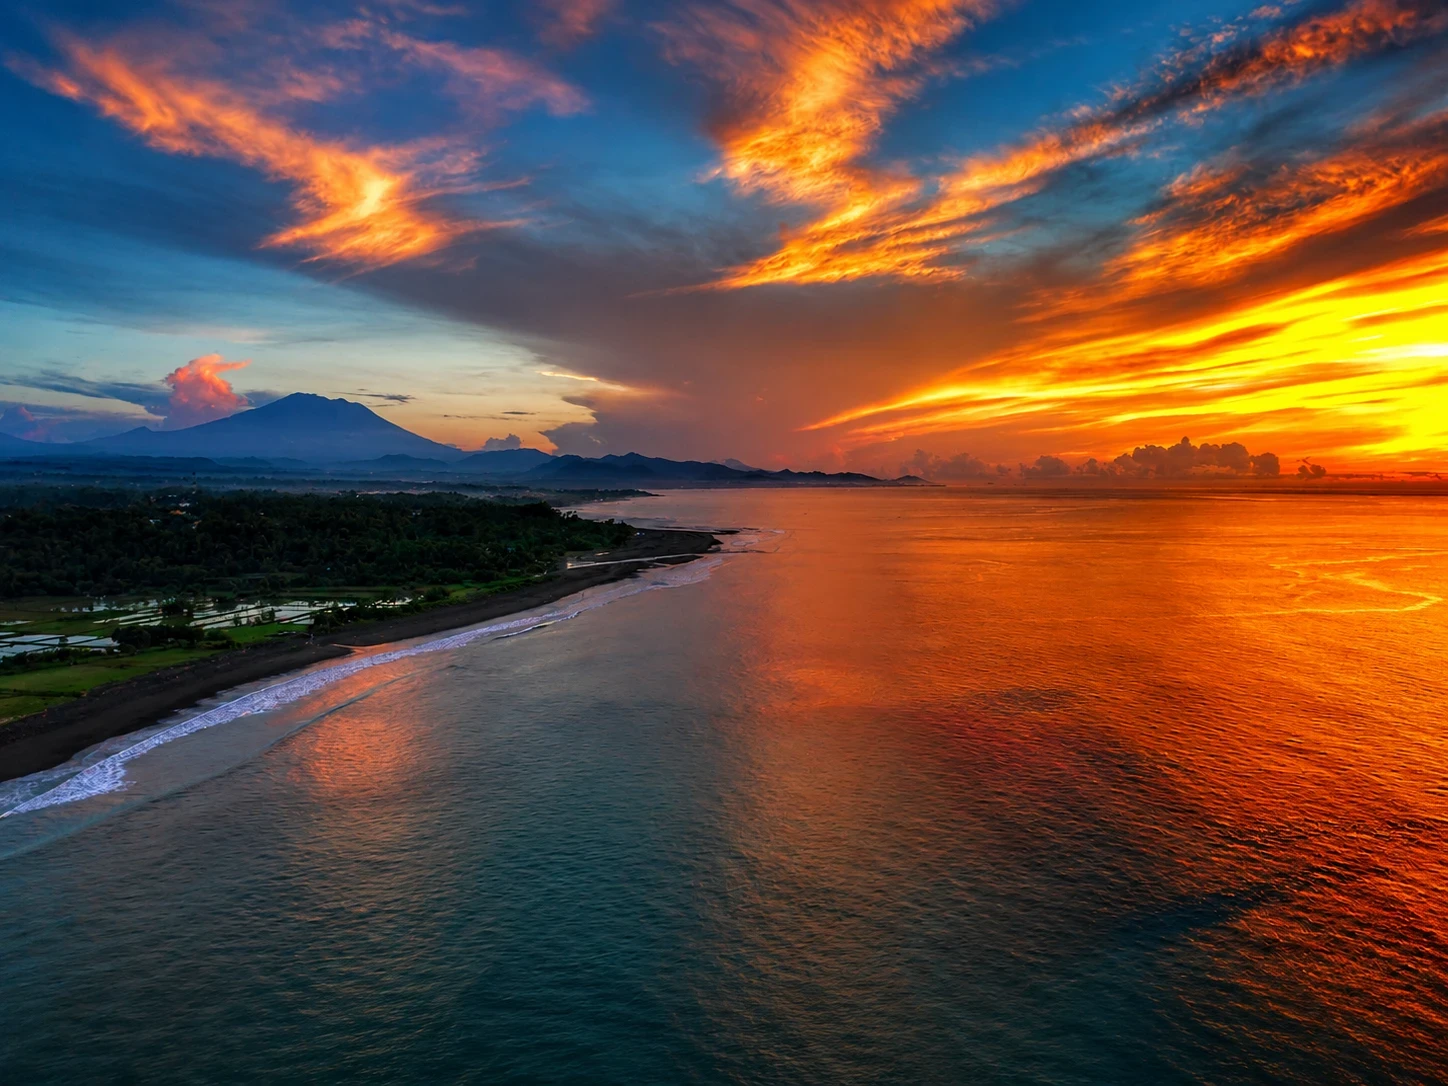
The project is located in the green area of Penestanan in Ubud, among rice fields, river valleys, and tropical vegetation. The distance from the complex to Saba Beach is 20.7 km.

Beaches

  • 1. Pantai Purnama - a beach with black sand and a calm atmosphere.
  • 2. Canggu Beach - a long beach with black volcanic sand, powerful surfing waves, and a lively atmosphere

Shops

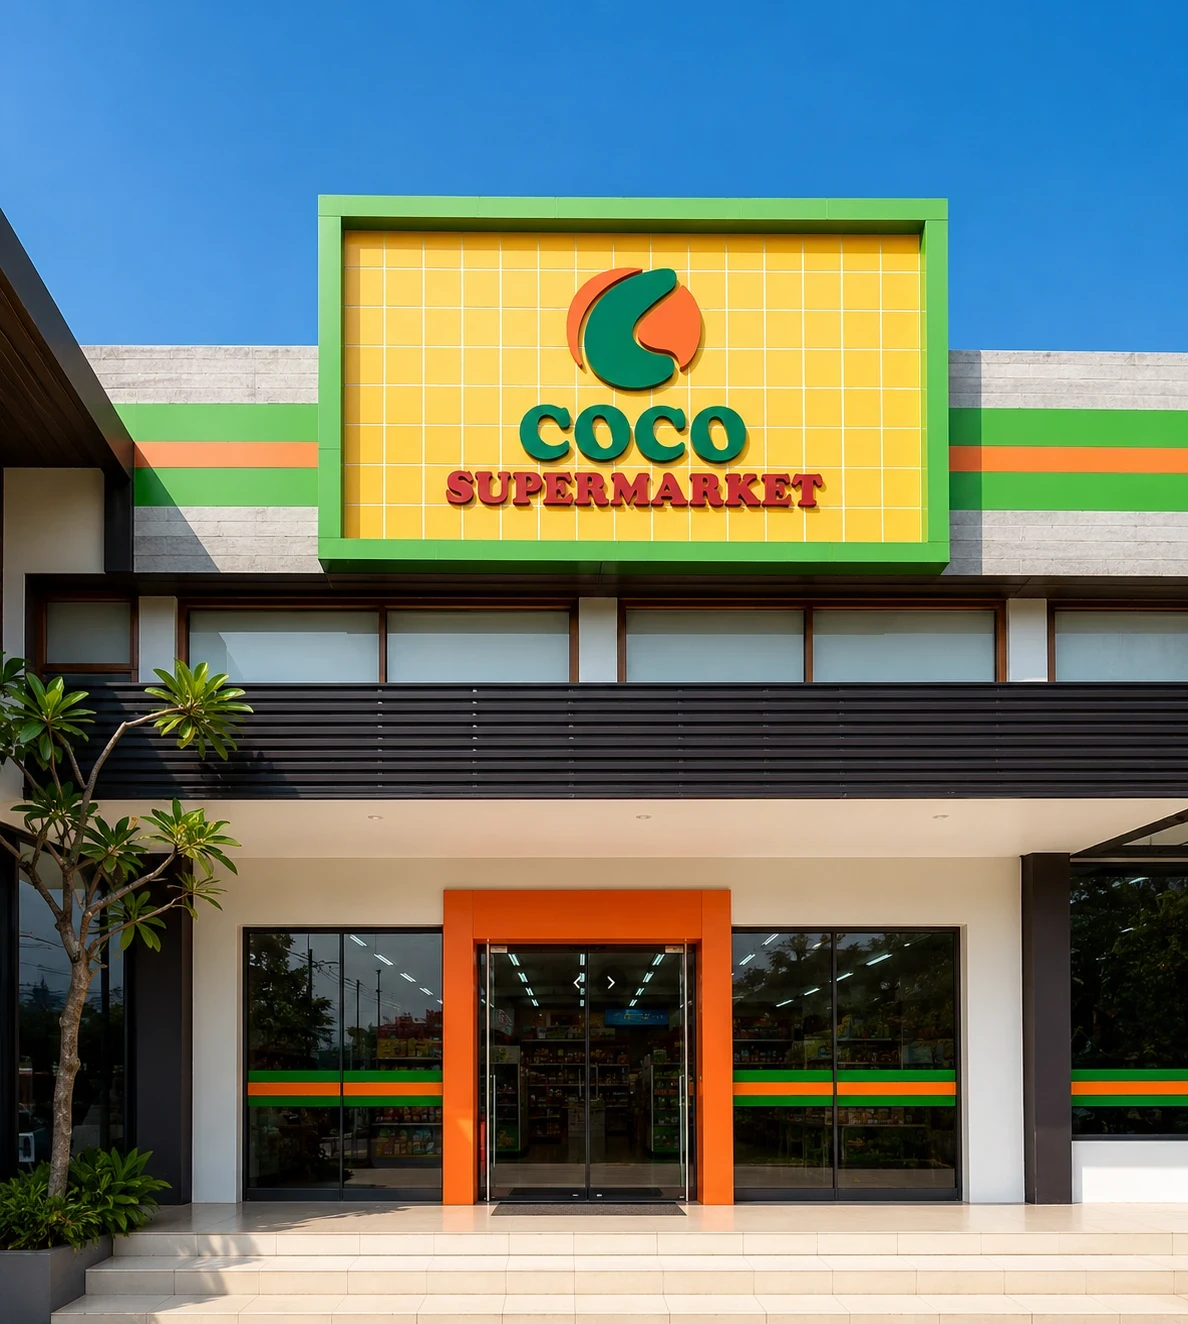
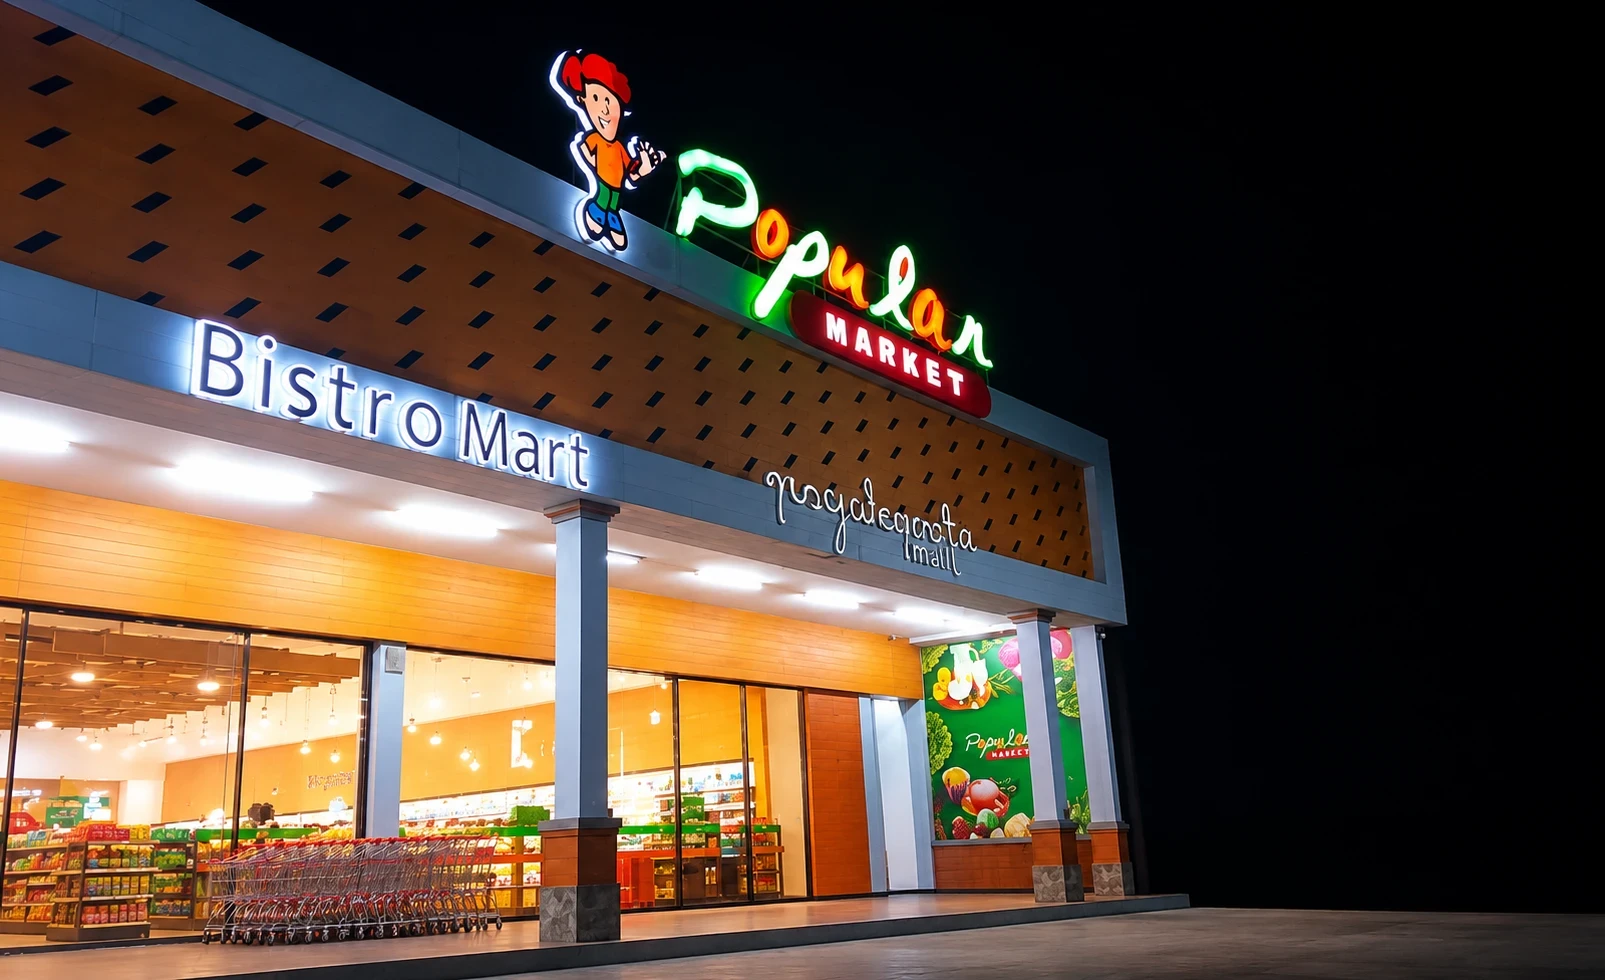
  • 1. Coco Supermarket - a supermarket with groceries, drinks, and household goods.
  • 2. Pepito Market Peliatan - a Pepito chain supermarket with groceries, fresh products, and an imported selection.
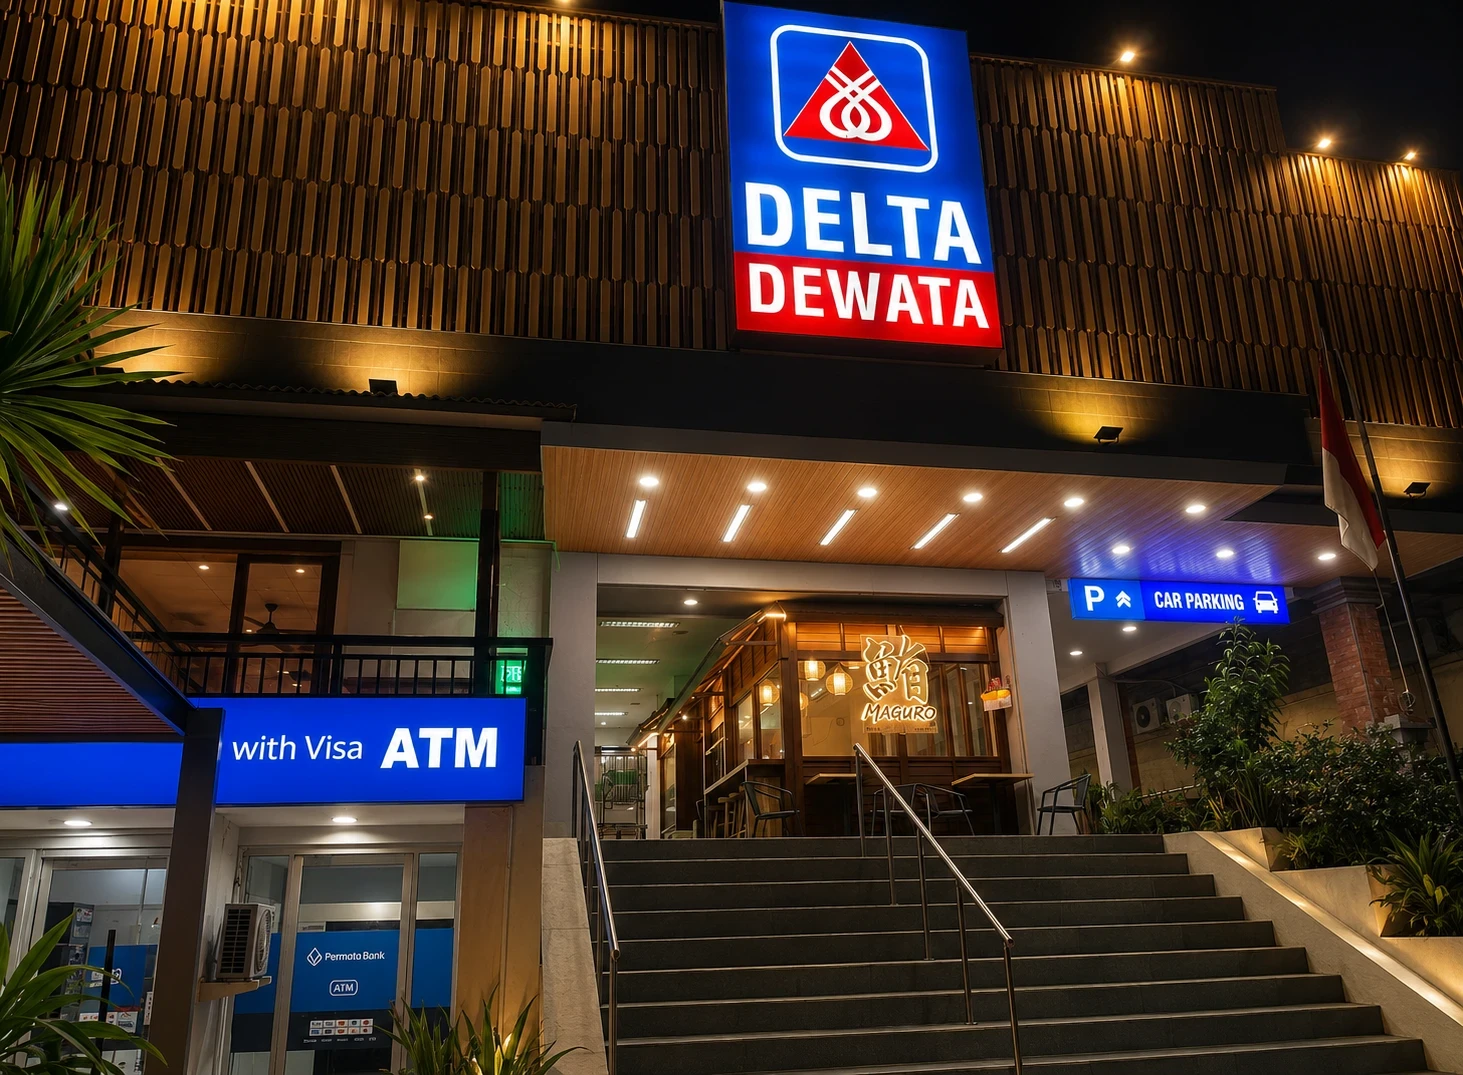
  • 3. Delta Dewata Supermarket - a large supermarket with everyday essentials.

Restaurants

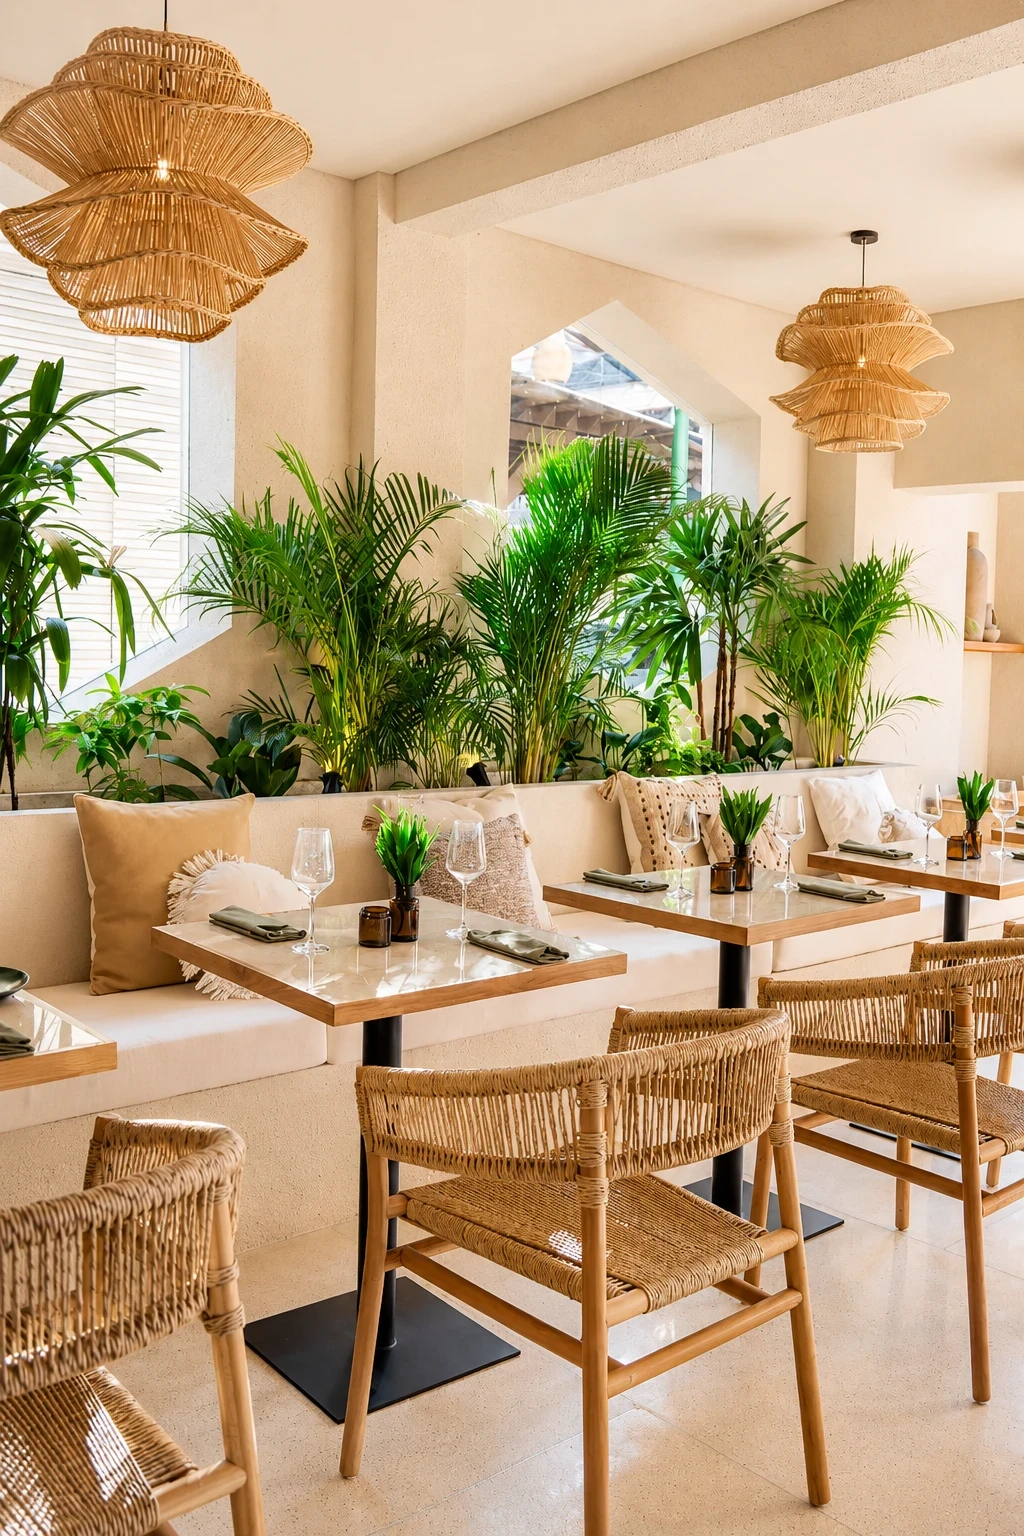
  • 1. CHORA Mediterranean Restaurant & Bar - a Mediterranean restaurant and bar with authentic cuisine, a stylish interior, and a cozy atmosphere.
  • 2. PASIR Restaurant Ubud - a restaurant combining traditional Balinese cuisine with modern culinary trends in an atmospheric setting.
  • 3. Pistachio Restaurant Ubud - a cozy restaurant with a focus on vegetarian and vegan cuisine.

Schools

  • 1. The British School of Bali - an international school offering education under the British curriculum.
  • 2. Empathy School Bali - a school with an innovative educational model focused on developing empathy, emotional intelligence, and social-emotional skills in children.
  • 3. Pelangi School - a school combining the Indonesian educational curriculum with elements of an international approach.

Sports

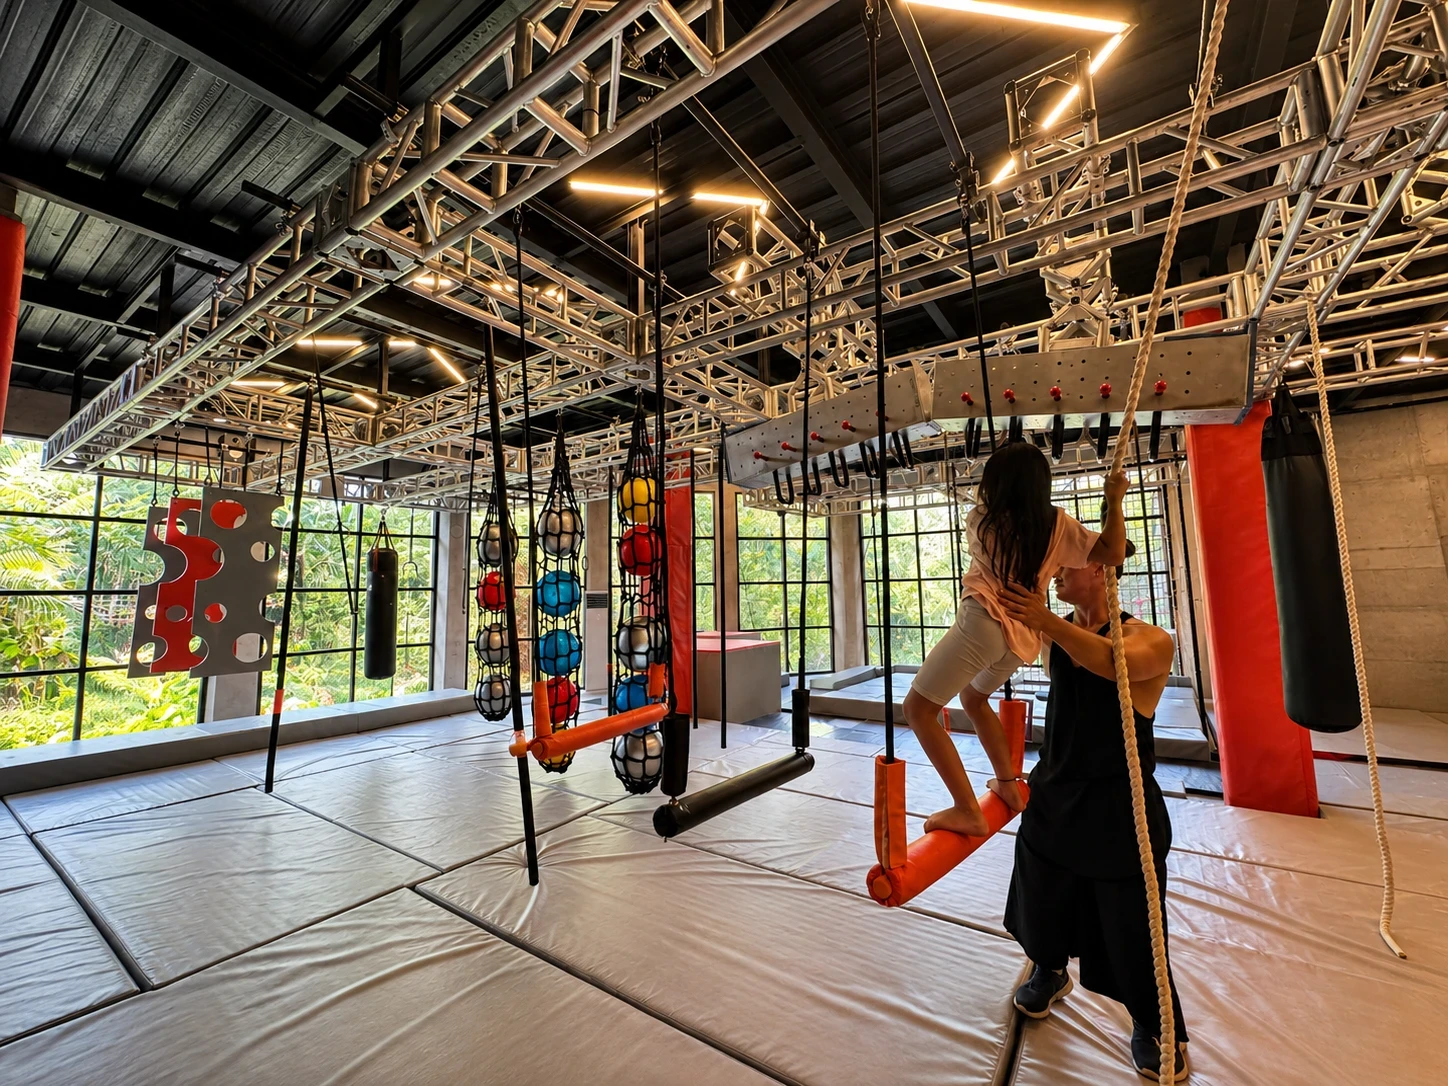
  • 1. Jump Academy - a facility for parkour, acrobatics, and group training.
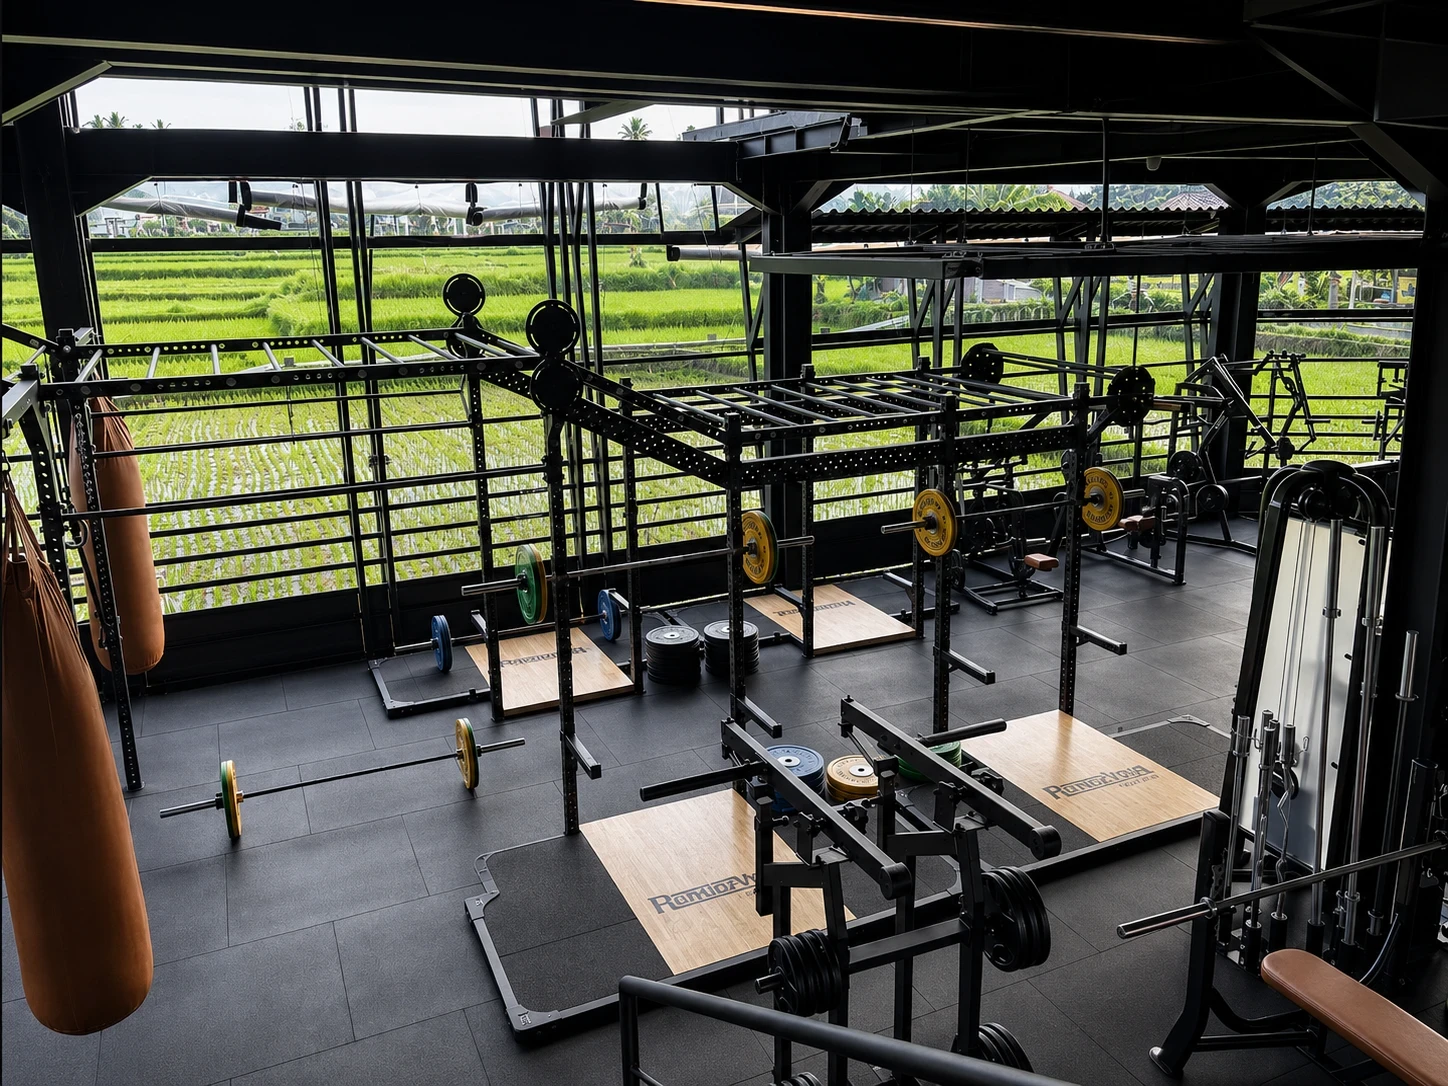
  • 2. Rendezvous Fitness Bali - a fitness club with a gym, functional training, and a sauna.
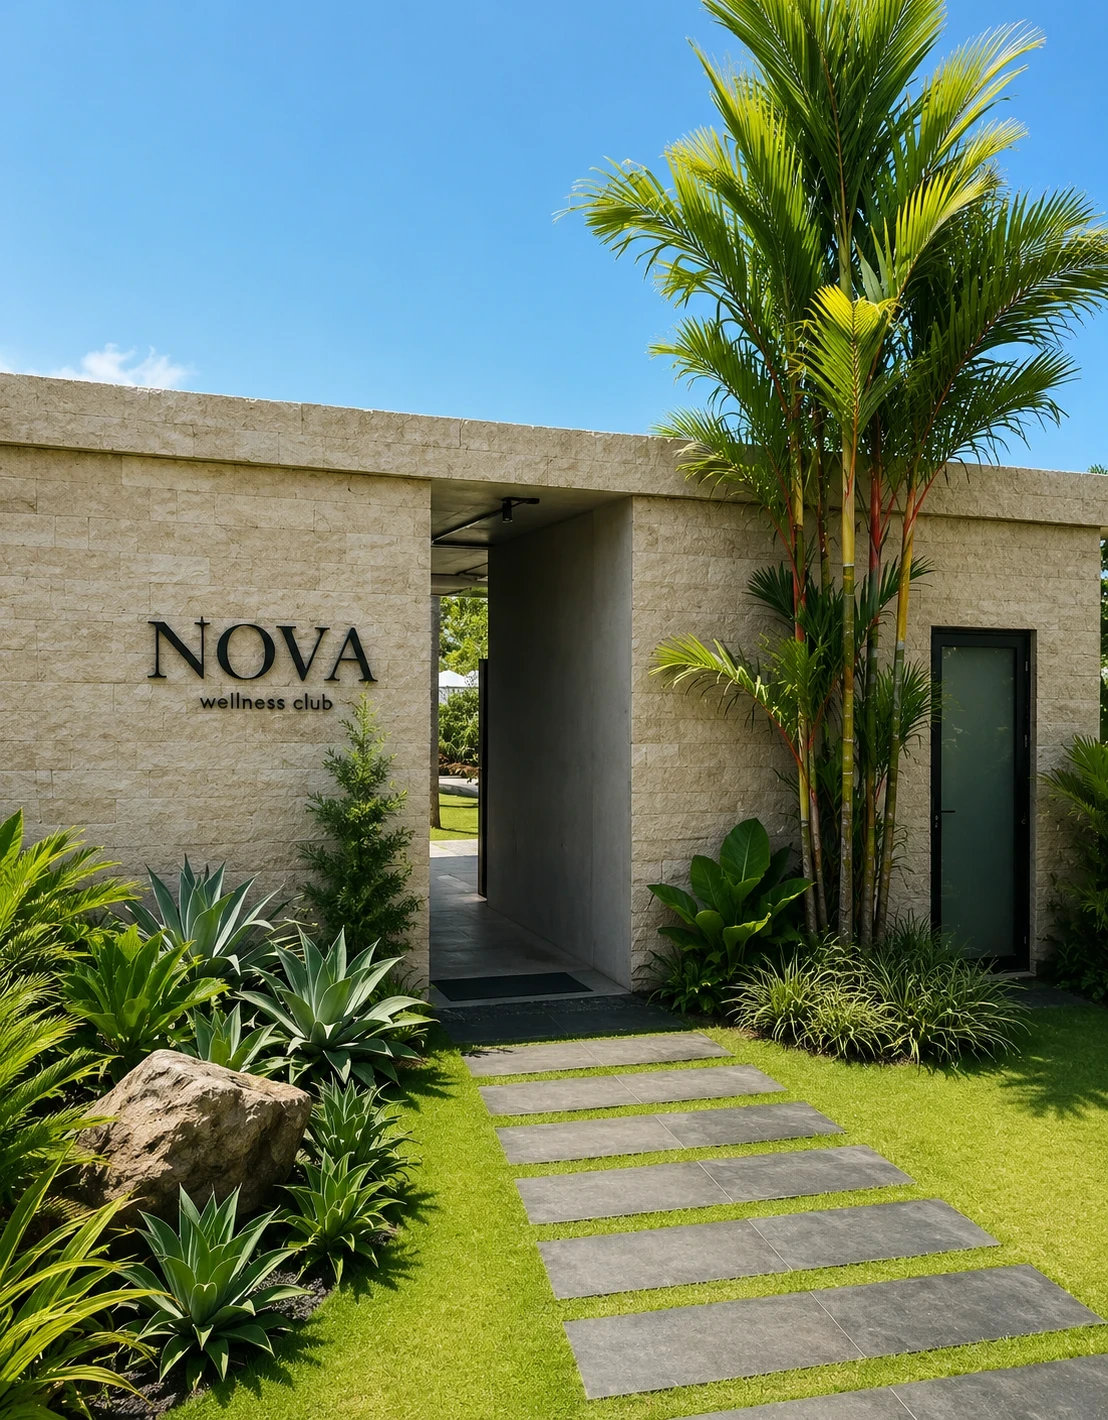
  • 3. NOVA wellness club - a wellness club with a swimming pool, gym, sauna, hammam, and relaxation area.

Medicine

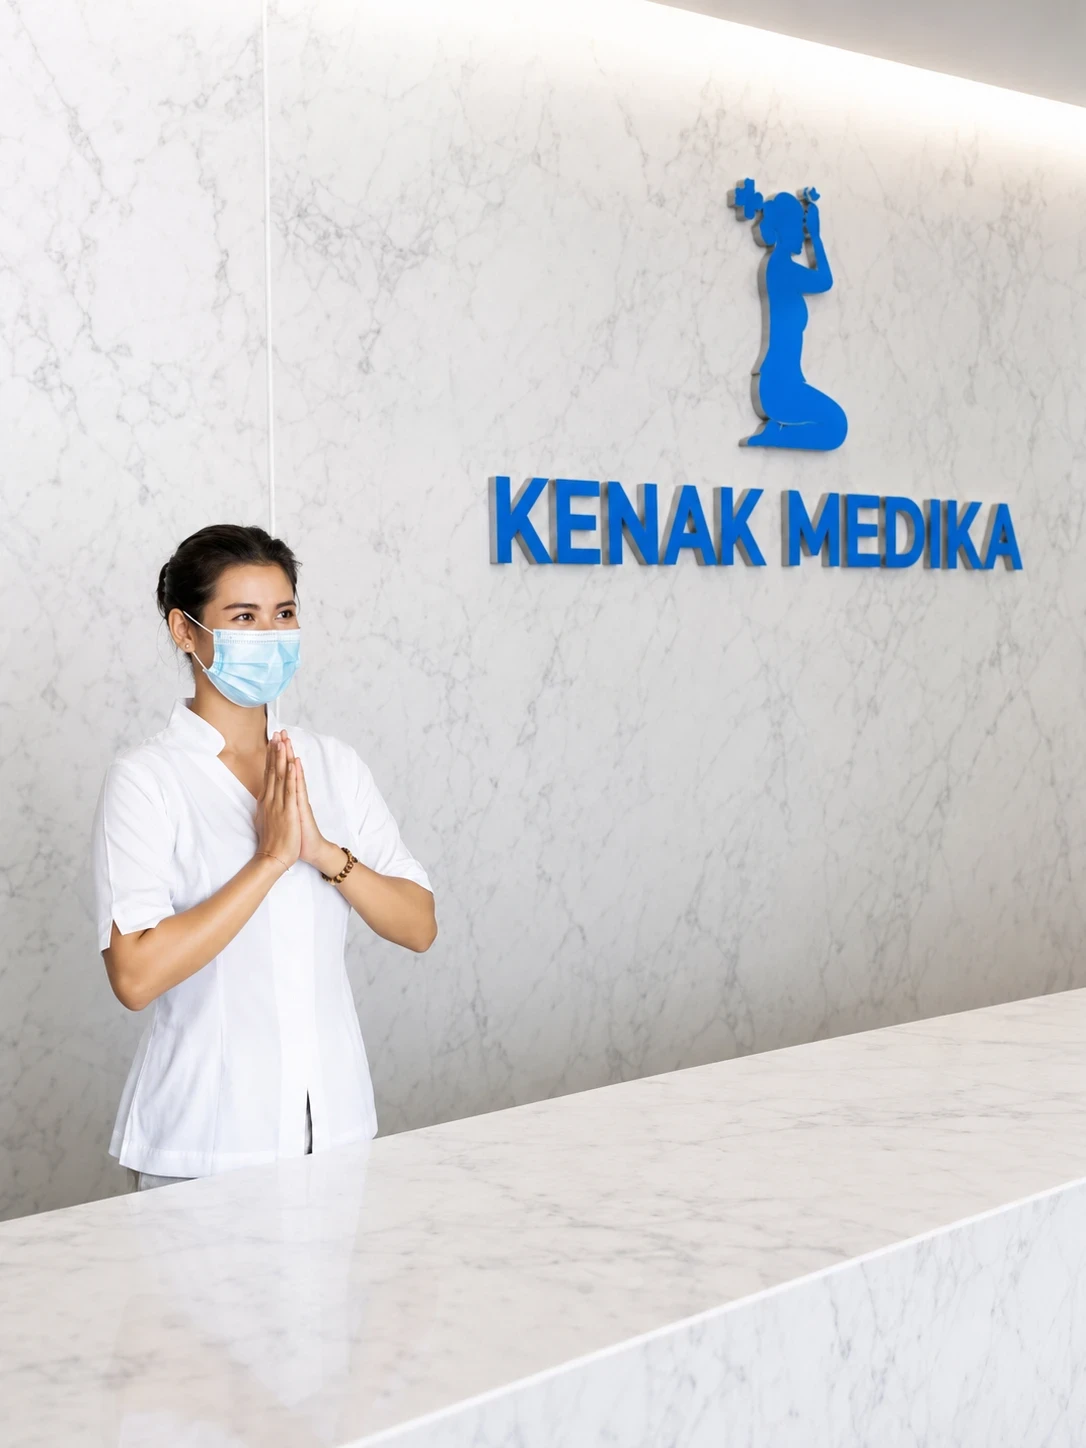
  • 1. Kenak Medika Hospital Ubud - a hospital with medical services for local and international patients.
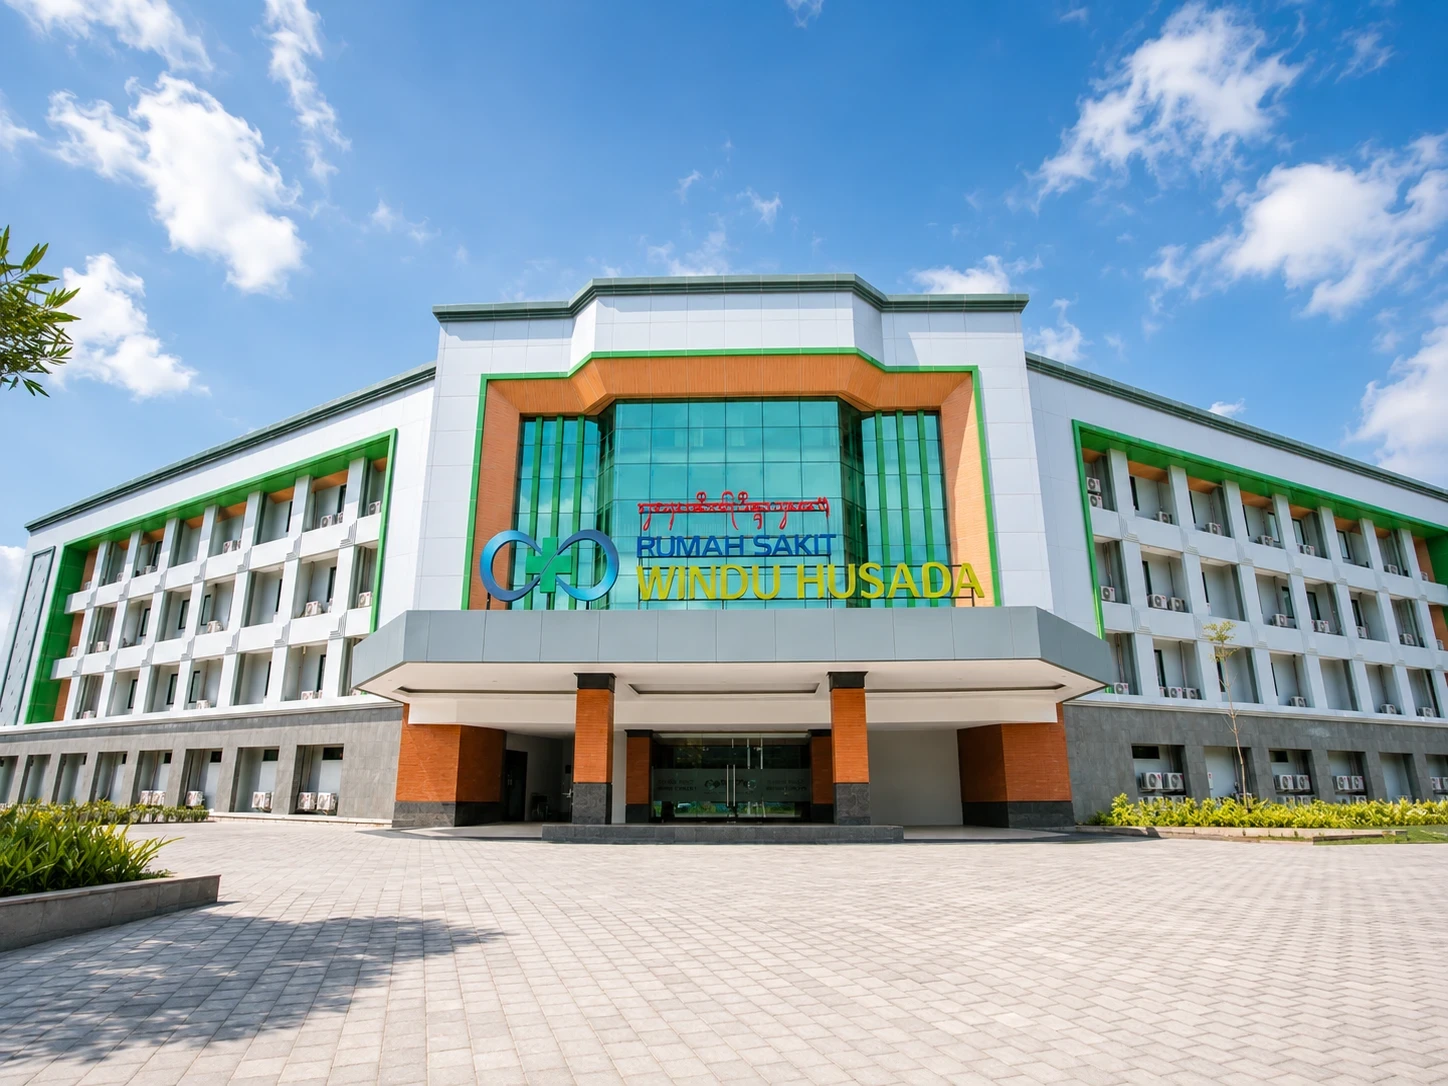
  • 2. Rumah Sakit Windu Husada - a private hospital with specialist doctors and medical services.
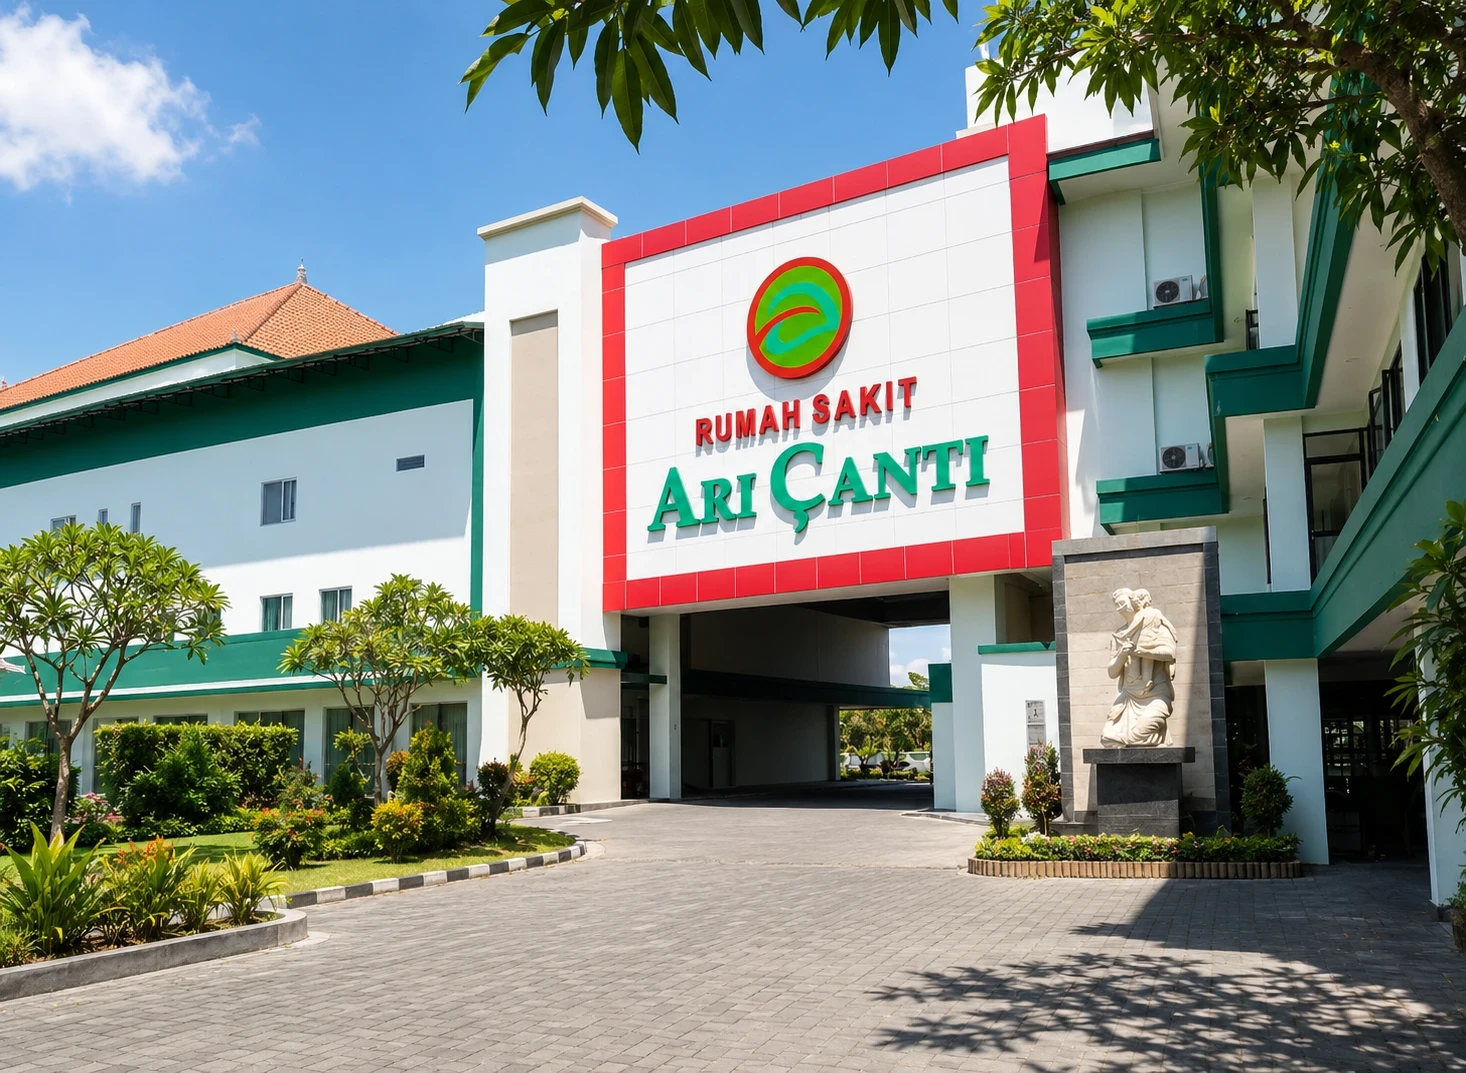
  • 3. Ari Canti Hospital - a hospital providing a wide range of medical services with an emphasis on personalized care.
What's nearby:

How much will you earn on rent?

profit magazine

About the developer

Bali Benefit is a development company working with residential and commercial real estate in Bali. The company is engaged in selecting land plots, developing concepts, providing legal support, and organizing project implementation.
Company profile
Bali Benefit specializes in low-rise residential complexes, private villas, and resort-format properties. The company supports projects at the main stages—from site selection and shaping the architectural concept to construction and preparing the property for operation.
Project portfolio
The company’s portfolio includes RE:IMAGINED VILLAS UBUD 1 and 2, Villa Melasti, Air Villas, Villa Enki, and FoRest Glamping. The projects are located in different areas of Bali and vary in format, architecture, and the composition of internal infrastructure.
Implementation approach
The company pays attention to legal due diligence of land plots, project documentation, engineering solutions, and control of construction processes. Quality control предусматривает involvement of contractors and technical supervision specialists.
Construction team
The general contractor for RE:IMAGINED VILLAS UBUD 2 is PT Karya Made Tjatra. The team is responsible for carrying out construction and finishing works, installing engineering systems, and complying with the approved project documentation.
Management company

The management of RE:IMAGINED VILLAS UBUD 2 will be handled by Balinest Villas. The company will take responsibility for coordinating the complex’s operations, maintaining the villas, public areas, wellness center, swimming pools, and landscaped grounds.
The team’s duties will include cleaning, monitoring the technical condition of the facilities, scheduled maintenance of engineering systems, organizing staff work, and liaising with specialized contractors. Particular attention will be paid to the condition of equipment, internal pathways, and shared areas.
For owners and guests, a 24/7 reception desk, staff assistance, and luggage transport around the территории by electric vehicles are provided. The management team will also oversee compliance with unified service standards throughout all parts of the complex.
Get a calculation of the profitability of the object
RE:IMAGINED VILLAS UBUD 2: Prices and Layouts management company

Frequently Asked Questions

What villa formats are available in the project?

The complex features villas with one to four bedrooms, ranging in size from 48 to 200 sq m.

How does the cascading terrain affect the layout of the residences?

The residences are located on different levels of a cascading plot, which helps maintain privacy and offers views of the jungle, river, and rice fields.

What is included in the complex’s wellness infrastructure?

The wellness infrastructure includes a sauna, ice plunge pools, heated swimming pools, massage rooms, a yoga practice space, and relaxation areas.

How will access to the padel court be organized?

The concept предусматривает a suspension bridge over the river, which will connect the main area with the padel court and the promenade area after obtaining the necessary approvals.
There are questions left?

Contact us:

Sales manager
Anton
Sales manager
There are questions left?

Contact us:

Leave a request

We will send you a selection of available apartments, floor plans, and answer your questions.

Please enter a valid phone number

By clicking Submit, you agree to the Privacy Policy

Anton Sales manager
Anton
Sales manager
Leave a request Contact via WhatsApp
gift
Telegram